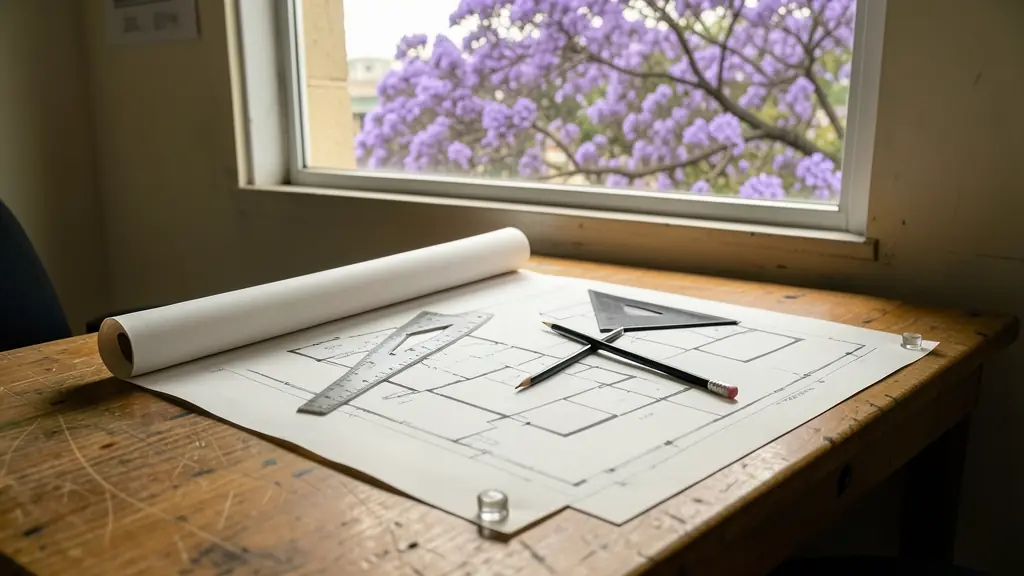
Before you build a house, add a room, put up a granny flat or go double storey, you need building plans approved by the municipality. In South Africa the plans must be drawn by someone registered with SACAP, comply with the National Building Regulations through SANS 10400, and fit the zoning scheme and the title deed of your erf. This page explains who may draw your plans, what a full set contains and how the work is usually priced. Send one request and registered plan drawers and architects in your area quote you directly.
Who may draw your plans
Plans submitted to a municipality must be drawn by a person registered with SACAP, the South African Council for the Architectural Profession, in a category that fits the building: draughtsperson, senior architectural technologist, architectural technologist or architect. A simple single storey addition sits comfortably with a registered draughtsperson; a large house, a block of flats or a commercial building needs a higher category. Ask for the registration number and check that the category covers your project. Structural work such as a concrete slab, a double storey or a retaining wall needs an engineer's input, and a competent person signs off certain parts.
What a set of plans contains
A council set usually includes:
- a site plan showing the erf boundaries, building lines, coverage, levels and a north point
- floor plans for each level, with room sizes, doors and windows
- sections and elevations showing heights and roof pitch
- a drainage layout to the municipal sewer or septic tank
- energy calculations or a fenestration check under SANS 10400-XA, plus fire, glazing and ventilation details
The municipality also wants the forms and supporting documents covered under building plan approval.
Check the zoning and title deed first
Plans that comply with SANS 10400 can still be refused if they break the zoning scheme or the title deed. The scheme that applies to your erf sets coverage, floor area ratio, height and building lines, and the title deed may hold its own conditions, such as one dwelling only. A good plan drawer checks these before drawing. If the design needs more than the rules allow, you may need a building line relaxation, a consent use or the help of one of the town planners before the plans go in.
How plan drawers and architects charge
Plan drawers often quote per square metre of building or a fixed price per set; architects may quote a fee by stage or a share of the building cost. Ask what is included: measuring the site, sketch designs, revisions, the council drawings, submission and following up queries. Municipal plan fees, the engineer, an energy assessment and a land surveyor are usually extra. We do not sell ready-made plan catalogues: we connect you with registered people who draw plans for your erf.
When you compare quotes, check that each covers the same scope and the same number of revisions, and ask how queries from the municipality are handled. A cheaper set that comes back from council three times is rarely cheaper in the end.
What to put in your request
- The erf number, suburb and erf size
- What you want to build and its rough floor area
- Single or double storey, and any slope on the site
- Whether there are existing approved plans
- Whether you also need an engineer or energy calculations
Building Plans for owners, buyers, businesses and developers
- Homeowners: plans for an extra bedroom, a granny flat, a carport or a second storey
- Developers: plans for townhouse units, walk-ups and show houses on a new development
- Home businesses and guest houses: plans for converting part of a house into a consulting room or salon
- Owners of farms, plots and vacant land: plans for a farmhouse, staff housing or sheds on a smallholding
- Buyers, sellers, agents and conveyancers: plans for a renovation after transfer, checked against the zoning first
- Companies, shops and industry: plans for offices, shops, warehouses and alterations to existing buildings
- Schools, churches, clinics and NPOs: plans for a church hall, classrooms or a clinic extension
- Architects, plan drawers and builders: a draughtsperson to produce council drawings for an architect's design
- Neighbours and residents' associations: plans for a body corporate's guard house, clubhouse or common property changes
Frequently asked questions
Can I use a ready-made house plan?
Do I need an engineer as well?
Do I need plans for a small shed or garden wall?
Do you draw building plans yourselves?
Building Plans by province and city
- Johannesburg
- Pretoria
- Centurion
- Midrand
- Sandton
- Randburg
- Roodepoort
- Krugersdorp
- Randfontein
- Germiston
- Boksburg
- Benoni
- Kempton Park
- Alberton
- Vanderbijlpark
- Vereeniging
- Durban
- Pinetown
- Pietermaritzburg
- Richards Bay
- Newcastle
- Ladysmith
- Gqeberha (Port Elizabeth)
- East London
- Kariega (Uitenhage)
- Mthatha
- Cape Town
- Bellville
- Paarl
- Stellenbosch
- George
- Worcester
- eMalahleni (Witbank)
- Middelburg
- Secunda
- Mbombela (Nelspruit)
- Rustenburg
- Brits
- Klerksdorp
- Potchefstroom
- Mahikeng
- Polokwane
- Tzaneen
- Kimberley
- Upington
- Bloemfontein
- Welkom
- Sasolburg