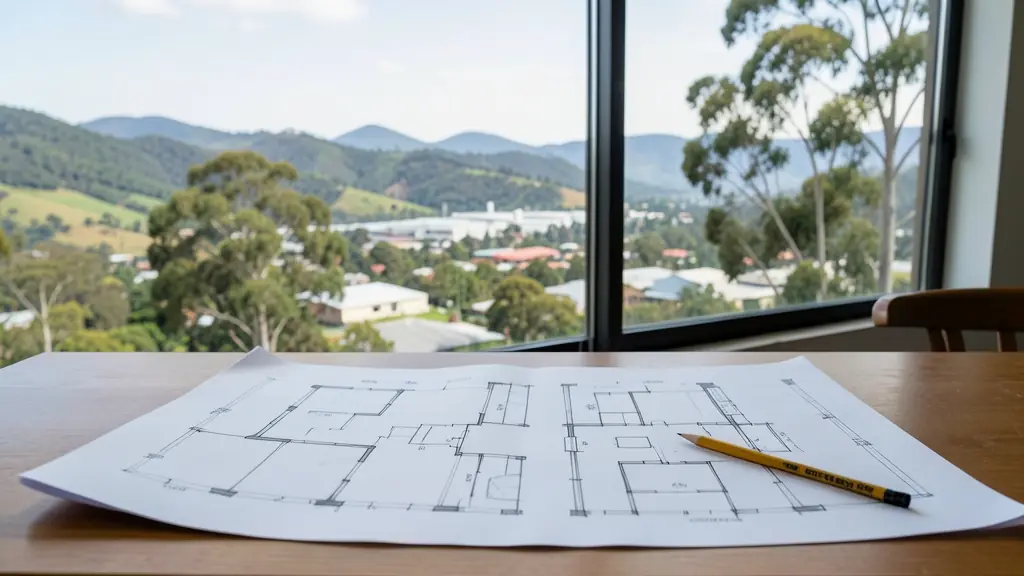
The details make the quote: the erf number and suburb, what is built now, what you want drawn, certified or surveyed, and any deadline from a bank or a transfer. Send one request with them and we pass it to architects and registered plan drawers working in Pinetown and nearby areas of KwaZulu-Natal.
Building Plans in Pinetown
Planning a new house, an addition or a granny flat in Pinetown? Tell us the erf, what you want to build and its rough size, and registered plan drawers and architects who submit to the local municipality in KwaZulu-Natal will quote you directly.
New to this? Read the building plans guide for the steps and the points worth checking before you appoint anyone.
What to know locally in Pinetown
Factories and warehouses in Westmead and Mahogany Ridge usually need an approved site development plan before the building plans, with parking, loading and stormwater worked out. Homeowners in Queensburgh and New Germany often need as-built plans for carports, flats and enclosed patios before a sale. On the steep slopes above the valley, land surveyors are asked to fix beacons and do contour surveys before any design starts.
Land use and development in Pinetown
Inland from Durban, up the M13 and the N3, Pinetown is the industrial and residential heart of the outer west, and eThekwini handles its applications just as it does for the city. Westmead, New Germany and Mahogany Ridge carry factories and warehouses where owners ask for site development plans, additional bulk and changes from light to general industrial use. Older streets around the Pinetown centre are slowly shifting towards offices, clinics and small business. Above, in Kloof, Gillitts and Hillcrest, large leafy plots are being subdivided and cluster developments planned, while Clermont and KwaDabeka see steady demand for building plans for family homes, rental rooms and corner shops on small township stands.
The requests we see from Pinetown usually come from:
- Companies, shops and industry: plans for offices, shops, warehouses and alterations to existing buildings
- Developers: plans for townhouse units, walk-ups and show houses on a new development
- Owners of farms, plots and vacant land: plans for a farmhouse, staff housing or sheds on a smallholding
Local tips for Pinetown
Common here: industrial SDPs in Westmead and subdivisions of big plots in Kloof. Ask each planner about this: ask whether your Kloof or Gillitts erf is served by sewer before planning a subdivision. Where they work from: planners in Pinetown, Westville and Hillcrest, with plan drawers across the west.
Building Plans: suits new houses, additions, flats, double storeys. How it works: drawn by a SACAP registered person. For companies, shops and industry, the biggest group here, that usually means plans for offices, shops, warehouses and alterations to existing buildings. Who decides: eThekwini Municipality and its Municipal Planning Tribunal.
Service area: Pinetown and surrounds
Requests from Pinetown go to professionals who already serve New Germany, Westmead, Westville, Kloof, Clermont, KwaDabeka, Queensburgh and the rest of the area. Say whether you want advice and a fee proposal first, or the full application.