Get free quotes

Plans, certificates & surveys in Gauteng

Building Plans in Sandton

Free quotes for building plans from architects and registered plan drawers serving Sandton, Gauteng. One request, no obligation.

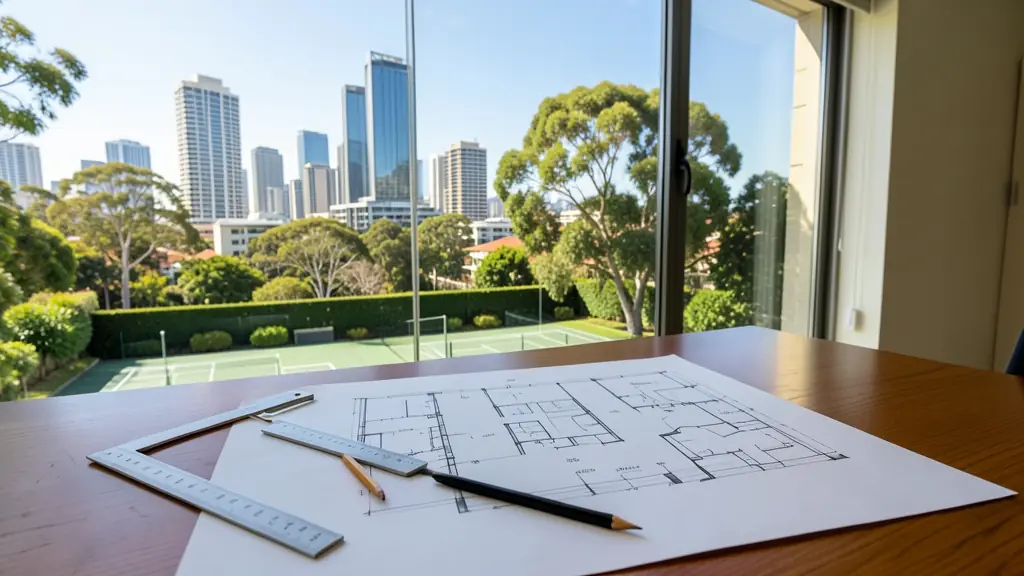
A large set of house plans, in a family home in Sandton
Notice of application
SANS 10400Deemed-to-satisfy rules
Drawn to SANS 10400Ref LUA/BUI/SAN/824

At a glance: Building Plans in SandtonLUA/BUI/SAN/824

Suits
New houses, additions, flats, double storeys
Asked for here
Subdivisions and cluster rezonings of big erven, bulk around the CBD
Who decides
City of Johannesburg and its Municipal Planning Tribunal
Getting there
Plenty of planners are based nearby; site visits are short
How long
Cluster rezonings often take many months; high-rise approvals longer

Looking for building plans in Sandton? TownPlanning.co.za puts homeowners, buyers, sellers, agents and businesses in Sandton in touch with architects and registered plan drawers serving Sandton and nearby areas of Gauteng. Send one request and you receive quotes directly, free and with no obligation.

Building Plans in Sandton

Planning a new house, an addition or a granny flat in Sandton? Tell us the erf, what you want to build and its rough size, and registered plan drawers and architects who submit to the local municipality in Gauteng will quote you directly.

New to this? Read the building plans guide for the steps and the points worth checking before you appoint anyone.

What to know locally in Sandton

Big houses in Sandton tend to accumulate unapproved work over the years: staff quarters, enclosed patios, pool houses and extra garages, which a buyer's conveyancer may question. Site development plans are routine for cluster schemes and office buildings. Subdivisions need a land surveyor for the SG diagrams and pegging the new beacons, and new erven need the City's SPLUMA certificate before the Deeds Office will register them.

Why planning matters in Sandton

Sandton's planning debates are about height, bulk and the large old erven around its business district. Around the Gautrain station, Rivonia Road and Grayston Drive, sites are developed for towers of offices, hotels and apartments, which bring site development plans and traffic studies. In Bryanston, Morningside and Hurlingham, big erven of a few thousand square metres are subdivided or rezoned for cluster housing, and title deed conditions often stand in the way. Alexandra, just east across the M1, has very different needs: formalising erven and building rental rooms. All of it falls under the City of Johannesburg and its Municipal Planning Tribunal.

Who asks for building plans around Sandton, most often first:

  • Developers: plans for townhouse units, walk-ups and show houses on a new development
  • Architects, plan drawers and builders: a draughtsperson to produce council drawings for an architect's design
  • Homeowners: plans for an extra bedroom, a granny flat, a carport or a second storey

Local tips for Sandton

Asked for most in Sandton: subdivisions and cluster rezonings of big erven, bulk around the CBD. Where the planners are: planning consultancies in Sandton, Rosebank, Rivonia and Bryanston. A useful tip: ask the planner to pull the title deed early: Bryanston conditions can change the plan.

Jobs vary: one room to a full house or small block. Here, developers lead the requests, typically for plans for townhouse units, walk-ups and show houses on a new development. One local point to raise: plenty of planners are based nearby; site visits are short.

Service area: Sandton and surrounds

Planners and consultants on our network work in Sandton and surrounding areas, including Bryanston, Hyde Park, Morningside, Rivonia, Sunninghill, Illovo, Alexandra. Give your suburb and erf number, so site visits and travel can be quoted honestly.

Frequently asked questions

What does building plans cost in Sandton?
It depends on the property, what has to be applied for, the municipal fees, any specialist reports and whether anyone objects. As a rough guide: A plan drawer's set of house plans often R15,000 to R40,000 for a standard home, excl. VAT where stated (2026). Send your request and a plan drawer serving Sandton will quote you.
How long does this take in Sandton?
For building plans: drawing often takes weeks, ask the drawer. Locally: cluster rezonings often take many months; high-rise approvals longer. Ask for the stages and what the municipality controls in writing.
How do I find a good town planner in Sandton?
City of Johannesburg and its Municipal Planning Tribunal. Plenty of planners are based nearby; site visits are short. Ask the planner to pull the title deed early: Bryanston conditions can change the plan. See town planning in Sandton or building plans in Sandton if you need them.
Are you a town planning firm in Sandton?
No. We draw no plans, submit no applications and give no legal advice. We pass your request to independent registered professionals, who quote you directly. Give the erf, what you want and the place, so the quotes are easy to compare.

Free quote request, no obligation

Request quotes for building plans in Sandton

Fill in the form the way a planner would open a new file: the size of the erf, its zoning now and what you want it to become, how many portions or units and the floor area, or simply how many certificates, surveys or objections. Registered planners, plan drawers, surveyors and consultants in your area quote you directly.

Land use and plans: request formBuilding Plans
File
93703
Date
2026-11-17
Fee
Free

1The job

2The property (optional, it helps the quote)

The erf in plannot to scale

-
-
-
-
-
-
Estimate
-

Plain arithmetic for the request, not a zoning assessment.

3Where you are now

4Your list (optional)

  1. 01
  2. 02
Up to 12 lines: applications, plans, certificates, surveys or studies.
Needs and options

5Your details

Free and no obligation. By sending you agree that we may share your request with suitable town planners, plan drawers, surveyors and consultants. See our privacy policy.

Get free town planning quotes