Get free quotes

Plans, certificates & surveys in Gauteng

Building Plans in Johannesburg

Free quotes for building plans from architects and registered plan drawers serving Johannesburg, Gauteng. One request, no obligation.

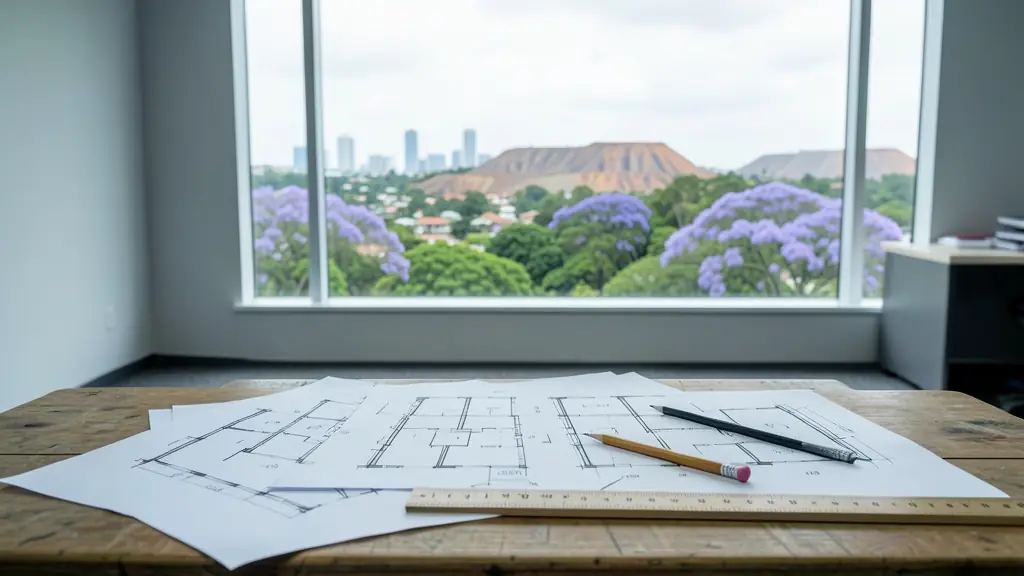
A large set of house plans, in a developer's site office in Johannesburg
Notice of application
SANS 10400Deemed-to-satisfy rules
Drawn to SANS 10400Ref LUA/BUI/JOH/311

At a glance: Building Plans in JohannesburgLUA/BUI/JOH/311

Suits
New houses, additions, flats, double storeys
Asked for here
Densification near Rea Vaya routes, inner city conversions, heritage houses
Who decides
City of Johannesburg and its Municipal Planning Tribunal
Getting there
Most metro planners work across the city; Soweto and the south are well covered
How long
Plans can take a few months; rezonings in the inner city often run close to a year

The details make the quote: the erf number and suburb, what is built now, what you want drawn, certified or surveyed, and any deadline from a bank or a transfer. Send one request with them and we pass it to architects and registered plan drawers working in Johannesburg and nearby areas of Gauteng.

Building Plans in Johannesburg

Planning a new house, an addition or a granny flat in Johannesburg? Tell us the erf, what you want to build and its rough size, and registered plan drawers and architects who submit to the local municipality in Gauteng will quote you directly.

New to this? Read the building plans guide for the steps and the points worth checking before you appoint anyone.

Plans, certificates & surveys in Johannesburg: local notes

Johannesburg takes building plans online, and the backlog of unapproved additions is large: rooms behind houses in Soweto, enclosed stoeps in Yeoville, flats over garages in Linden. Sellers often find out only when the conveyancer asks for approved plans and a zoning certificate. Ridges in Northcliff and Observatory make site plans with levels worth having, and old stands in Doornfontein and Fordsburg sometimes need a land surveyor to find missing beacons.

Land use and development in Johannesburg

Few South African cities change use as constantly as Johannesburg. Office blocks in Braamfontein and Marshalltown are being converted to flats, the Rea Vaya routes along Louis Botha Avenue and the Empire and Perth corridor have been earmarked for denser housing, and backyard rooms are going up by the thousand in Soweto, Orlando and Diepkloof. At the same time Parktown, Westcliff and Melville hold houses old enough to need a heritage permit before anyone touches them. All of it falls under the City of Johannesburg Land Use Scheme, with applications decided by the City's officials or its Municipal Planning Tribunal. A planner here has to read both the scheme and the street.

Typical requests for building plans in the area come from:

  • Homeowners: plans for an extra bedroom, a granny flat, a carport or a second storey
  • Companies, shops and industry: plans for offices, shops, warehouses and alterations to existing buildings
  • Developers: plans for townhouse units, walk-ups and show houses on a new development

Local tips for Johannesburg

Professionals serving Johannesburg mostly work from here: planners and plan drawers in Parktown, Rosebank, Braamfontein and the northern suburbs. The jobs that come up most: densification near Rea Vaya routes, inner city conversions, heritage houses. When you ask for quotes, ask whether your erf falls in a corridor or node where the City supports more density.

Jobs vary: one room to a full house or small block. Here, homeowners lead the requests, typically for plans for an extra bedroom, a granny flat, a carport or a second storey. One local point to raise: most metro planners work across the city; Soweto and the south are well covered.

Service area: Johannesburg and surrounds

Planners and consultants on our network work in Johannesburg and surrounding areas, including Sandton, Randburg, Roodepoort, Soweto, Rosebank, Fourways, Melville. Give your suburb and erf number, so site visits and travel can be quoted honestly.

Frequently asked questions

What does building plans cost in Johannesburg?
It depends on the property, what has to be applied for, the municipal fees, any specialist reports and whether anyone objects. A published guide: A plan drawer's set of house plans often R15,000 to R40,000 for a standard home, excl. VAT where stated (2026). Send your request and a plan drawer serving Johannesburg will quote you.
How soon can I get a quote in Johannesburg?
For building plans: drawing often takes weeks, ask the drawer. Locally: plans can take a few months; rezonings in the inner city often run close to a year. Ask for a written fee proposal with the professional fee, municipal fees and reports shown separately before you agree.
What should I check before I appoint someone in Johannesburg?
City of Johannesburg and its Municipal Planning Tribunal. Most metro planners work across the city; Soweto and the south are well covered. Ask whether your erf falls in a corridor or node where the City supports more density. See town planning in Johannesburg or building plans in Johannesburg if you need them.
Who will actually quote me?
No. We draw no plans, submit no applications and give no legal advice. We pass your request to independent registered professionals, who quote you directly. Give the erf, what you want and the place, so the quotes are easy to compare.

Free quote request, no obligation

Request quotes for building plans in Johannesburg

Fill in the form the way a planner would open a new file: the size of the erf, its zoning now and what you want it to become, how many portions or units and the floor area, or simply how many certificates, surveys or objections. Registered planners, plan drawers, surveyors and consultants in your area quote you directly.

Land use and plans: request formBuilding Plans
File
84509
Date
2026-11-17
Fee
Free

1The job

2The property (optional, it helps the quote)

The erf in plannot to scale

-
-
-
-
-
-
Estimate
-

Plain arithmetic for the request, not a zoning assessment.

3Where you are now

4Your list (optional)

  1. 01
  2. 02
Up to 12 lines: applications, plans, certificates, surveys or studies.
Needs and options

5Your details

Free and no obligation. By sending you agree that we may share your request with suitable town planners, plan drawers, surveyors and consultants. See our privacy policy.

Get free town planning quotes