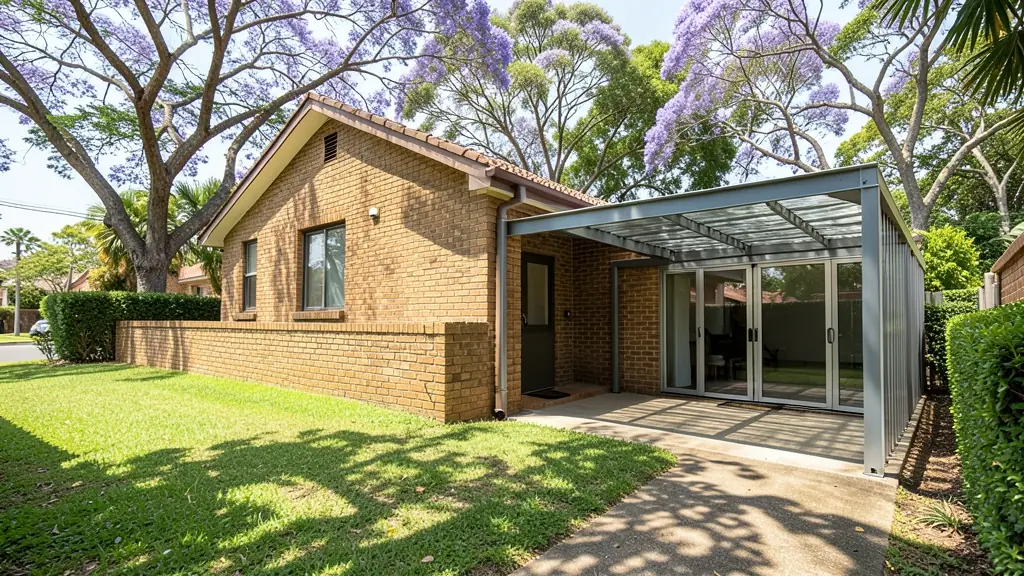
Carports, lapas, pool rooms, enclosed patios and backyard flats built without approved plans are common, and they usually come to light when the house is sold or bonded. As-built plans show what is actually on the erf so that the municipality can consider approving it after the fact. This page explains how regularising works, when a planning application has to come first, what penalties may apply and what happens if a structure cannot be approved. Send one request and plan drawers and town planners in your area quote you directly.
Why unapproved additions surface at a sale
Buyers, banks and conveyancers increasingly ask for approved plans that match the house, and sellers must disclose what they know. When the plans on file at the municipality show a three bedroom house and the property now has a flat and a double carport, someone will notice. Sorting it out before you list gives you time; sorting it out during transfer puts pressure on everyone. You can ask the municipality for copies of the plans it has on record and compare them with what is built.
The usual suspects are a carport or garage on the street boundary, a lapa or braai room, a pool room, a patio enclosed with glass doors, a converted garage, an extra bathroom and a backyard flat built for rental income.
How regularisation works
A registered plan drawer measures the existing buildings and draws as-built plans in the same way as new building plans: site plan, floor plans, sections, elevations and drainage. Depending on the structure, the municipality may want an engineer's certificate for roofs, slabs or walls already built, and energy or fire details. The plans are then submitted for building plan approval, and an inspector may visit to check that what is drawn is what is there. Hidden items, such as foundations, drainage under a slab or roof timbers behind a ceiling, sometimes have to be opened up or certified by an engineer.
When a planning application comes first
Many old additions break a scheme rule, not only the building regulations. A carport on the street boundary needs a building line relaxation; a rented backyard flat may need a consent use or a check of the second dwelling rules; too much coverage may need a relaxation or rezoning; a title deed condition may need removal of restrictions. The building plans can usually only be approved once that application succeeds. That adds time, because some of these applications must be advertised and neighbours may comment, so start well before a transfer date.
Penalties, and when it cannot be approved
Many municipalities charge a contravention penalty or an extra fee for plans of existing work. Some structures cannot be approved as built: they may need alterations, such as a firewall, a lower roof or a structural fix, and in some cases part of the structure may have to come down. Nobody can promise approval, so a planner's honest view of the options before you pay for drawings is worth having. Ask what the fallback is if the structure cannot be approved as it stands.
What to put in your request
- Which structures were built without plans
- Rough size of each addition and when it was built
- Whether you have any older approved plans
- Whether a sale or bond is waiting on the plans
- Any building line or neighbour concerns you know of
As-Built Plans for Unapproved Structures for owners, buyers, businesses and developers
- Homeowners: regularising a lapa, pool room or enclosed patio before it causes trouble
- Developers: regularising buildings on an older property bought for redevelopment
- Home businesses and guest houses: plans for a home office or salon added to a house without approval
- Owners of farms, plots and vacant land: plans for sheds, cottages and stores built on a smallholding over the years
- Buyers, sellers, agents and conveyancers: checking that the additions on a house you are buying can be regularised
- Companies, shops and industry: as-built plans for alterations and mezzanines added to a building over time
- Schools, churches, clinics and NPOs: regularising halls, classrooms and stores added to a church or school
- Architects, plan drawers and builders: measured drawings of existing buildings before designing new work
- Neighbours and residents' associations: body corporate regularising additions made by owners over the years
Frequently asked questions
Can I sell a house with unapproved additions?
How do I find out what is approved on my property?
Will the municipality approve my old carport?
Do you draw as-built plans yourselves?
As-Built Plans for Unapproved Structures by province and city
- Johannesburg
- Pretoria
- Centurion
- Midrand
- Sandton
- Randburg
- Roodepoort
- Krugersdorp
- Randfontein
- Germiston
- Boksburg
- Benoni
- Kempton Park
- Alberton
- Vanderbijlpark
- Vereeniging
- Durban
- Pinetown
- Pietermaritzburg
- Richards Bay
- Newcastle
- Ladysmith
- Gqeberha (Port Elizabeth)
- East London
- Kariega (Uitenhage)
- Mthatha
- Cape Town
- Bellville
- Paarl
- Stellenbosch
- George
- Worcester
- eMalahleni (Witbank)
- Middelburg
- Secunda
- Mbombela (Nelspruit)
- Rustenburg
- Brits
- Klerksdorp
- Potchefstroom
- Mahikeng
- Polokwane
- Tzaneen
- Kimberley
- Upington
- Bloemfontein
- Welkom
- Sasolburg