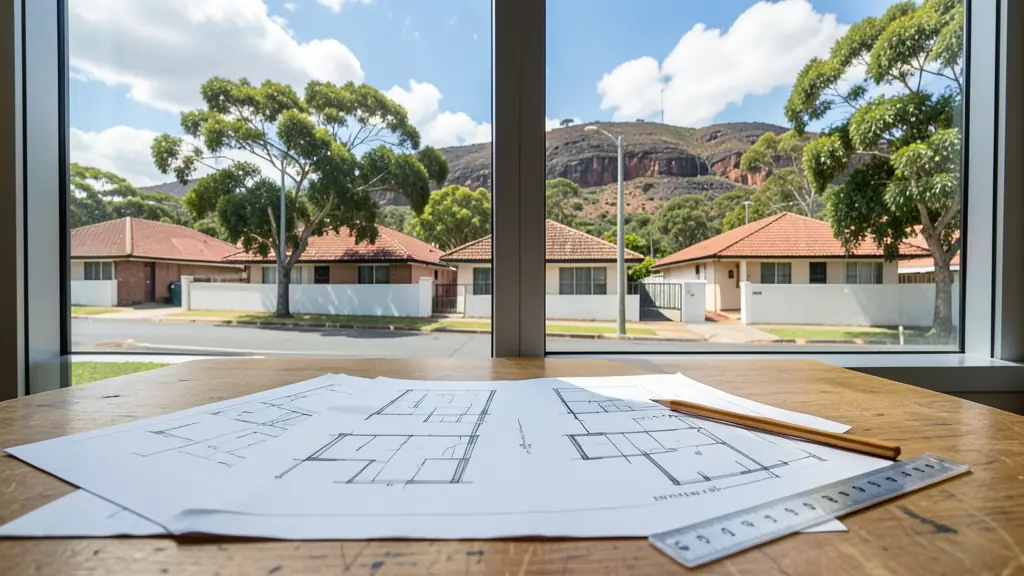
The details make the quote: the erf number and suburb, what is built now, what you want drawn, certified or surveyed, and any deadline from a bank or a transfer. Send one request with them and we pass it to architects and registered plan drawers working in Randburg and nearby areas of Gauteng.
Building Plans in Randburg
Planning a new house, an addition or a granny flat in Randburg? Tell us the erf, what you want to build and its rough size, and registered plan drawers and architects who submit to the local municipality in Gauteng will quote you directly.
The main building plans page explains the process, the rules and the costs in more detail.
Randburg notes on plans, certificates & surveys
A lot of the plan work in Randburg is regularisation: carports on the street boundary in Ferndale, outside rooms in Fontainebleau and enclosed stoeps in Linden, all found when the house is sold. Carports often need a building line relaxation with the neighbours' signatures. Steep erven on Northcliff Ridge call for site plans with levels and engineer input for retaining walls, and zoning certificates are a standard request from buyers here.
Land use and development in Randburg
Randburg is where many of Johannesburg's ordinary residential applications are made: a granny flat in Blairgowrie, a home office in Ferndale, a second storey in Linden. The suburbs date mostly from the middle of the last century, with good-sized erven, older houses and title deeds that sometimes still carry old conditions. Ferndale and the area around the old Randburg centre see houses turned into offices and flats. Northcliff Ridge brings steep stands and views worth protecting, while Strijdom Park and Northgate hold light industry and retail. Randburg was once its own municipality and is now part of the City of Johannesburg, whose scheme and tribunal apply.
Typical requests for building plans in the area come from:
- Homeowners: plans for an extra bedroom, a granny flat, a carport or a second storey
- Developers: plans for townhouse units, walk-ups and show houses on a new development
- Architects, plan drawers and builders: a draughtsperson to produce council drawings for an architect's design
Local tips for Randburg
Asked for most in Randburg: granny flats, home offices and as-built plans for older houses. Where the planners are: plan drawers and planners in Ferndale, Linden, Randpark Ridge and Northcliff. A useful tip: ask whether your zone allows a second dwelling as of right before drawing it.
Jobs vary: one room to a full house or small block. Here, homeowners lead the requests, typically for plans for an extra bedroom, a granny flat, a carport or a second storey. One local point to raise: many small practices are based in Randburg itself, close to most sites.
Service area: Randburg and surrounds
Requests from Randburg go to professionals who already serve Ferndale, Linden, Blairgowrie, Northcliff, Bromhof, Northgate, Strijdom Park and the rest of the area. Say whether you want advice and a fee proposal first, or the full application.