Get free quotes

Plans, certificates & surveys in Limpopo

Building Plans in Polokwane

Free quotes for building plans from architects and registered plan drawers serving Polokwane, Limpopo. One request, no obligation.

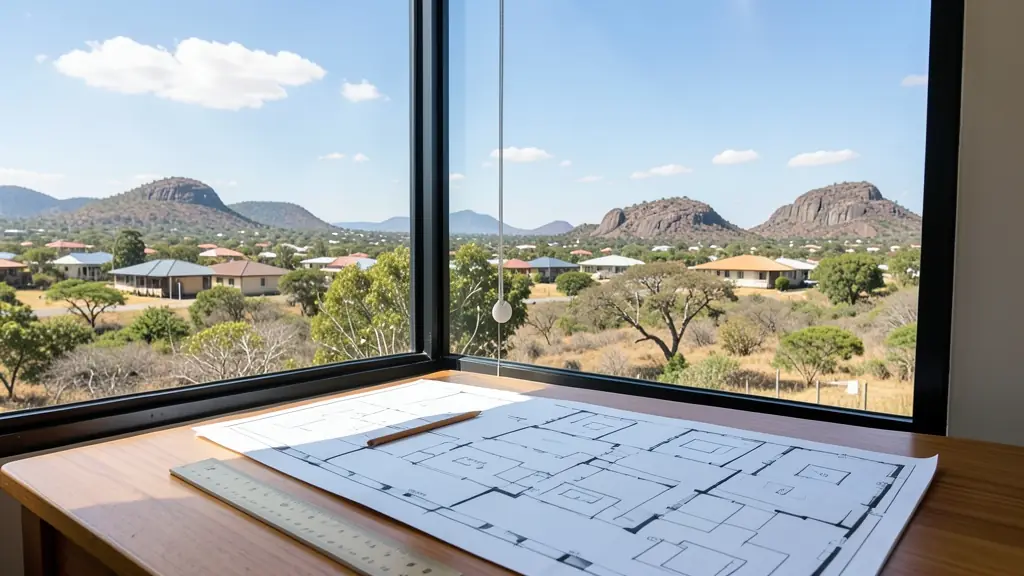
A large set of house plans, in a family home in Polokwane
Notice of application
SANS 10400Deemed-to-satisfy rules
Drawn to SANS 10400Ref LUA/BUI/POL/973

At a glance: Building Plans in PolokwaneLUA/BUI/POL/973

Suits
New houses, additions, flats, double storeys
Asked for here
Estate erven, townhouse rezonings and offices in old houses
Who decides
Polokwane Municipality and its Municipal Planning Tribunal
Getting there
Local practices that also serve Tzaneen, Mokopane and Lebowakgomo
How long
Building plans often take a few months; rezonings and townships longer

Looking for building plans in Polokwane? TownPlanning.co.za puts homeowners, buyers, sellers, agents and businesses in Polokwane in touch with architects and registered plan drawers serving Polokwane and nearby areas of Limpopo. Send one request and you receive quotes directly, free and with no obligation.

Building Plans in Polokwane

Planning a new house, an addition or a granny flat in Polokwane? Tell us the erf, what you want to build and its rough size, and registered plan drawers and architects who submit to the local municipality in Limpopo will quote you directly.

Want to know more first? Our building plans guide covers the process, what to ask for and what affects the cost.

What to know locally in Polokwane

Plan drawers in Polokwane are busy with new houses on estate erven, rental flats and offices. Water and services capacity can affect whether new units are approved. Many sellers need as-built plans for lapas, carports and flatlets, and conveyancers ask for zoning and SPLUMA certificates. Surveyors place beacons on new erven, draw diagrams for subdivisions and help with boundary questions in older suburbs.

Polokwane: how the area is changing

Polokwane is Limpopo's capital and its fastest-changing town, with the N1 running through and a steady stream of new estates, offices and shopping on its edges. The east of the city, around Bendor and Platinum Park, has filled with townhouses and gated estates, while older suburbs such as Flora Park, Ivy Park and Westenburg see subdivisions, cottages and houses converted to practices. Seshego and Mankweng keep growing, and beyond them lie villages on traditional land such as Moletjie and Ga-Mothapo, where land is allocated by traditional authorities. The Polokwane Municipality decides land use and building plan applications through its by-law and tribunal.

The requests we see from Polokwane usually come from:

  • Homeowners: plans for an extra bedroom, a granny flat, a carport or a second storey
  • Developers: plans for townhouse units, walk-ups and show houses on a new development
  • Home businesses and guest houses: plans for converting part of a house into a consulting room or salon

Local tips for Polokwane

Professionals serving Polokwane mostly work from here: many planners, architects and surveyors based in Polokwane. The jobs that come up most: estate erven, townhouse rezonings and offices in old houses. When you ask for quotes, ask for a services capacity check before buying land for townhouses.

Jobs vary: one room to a full house or small block. Here, homeowners lead the requests, typically for plans for an extra bedroom, a granny flat, a carport or a second storey. One local point to raise: local practices that also serve Tzaneen, Mokopane and Lebowakgomo.

Service area: Polokwane and surrounds

Our network covers Polokwane together with Seshego, Mankweng, Bendor, Flora Park, Moletjie, Westenburg, Ga-Mothapo. The erf number, a copy of the title deed and photos of the property help a plan drawer work out the job before quoting.

Frequently asked questions

What does building plans cost in Polokwane?
No two jobs cost the same, because properties, schemes and neighbours differ. As a rough guide: A plan drawer's set of house plans often R15,000 to R40,000 for a standard home, excl. VAT where stated (2026). Send your request and a plan drawer serving Polokwane will quote you.
How soon can building plans be done in Polokwane?
For building plans: drawing often takes weeks, ask the drawer. Locally: building plans often take a few months; rezonings and townships longer. Ask for a written fee proposal with the professional fee, municipal fees and reports shown separately before you agree.
How do I find a good town planner in Polokwane?
Polokwane Municipality and its Municipal Planning Tribunal. Local practices that also serve Tzaneen, Mokopane and Lebowakgomo. Ask for a services capacity check before buying land for townhouses. See town planning in Polokwane or building plans in Polokwane if you need them.
Do you draw plans or submit applications yourselves?
Not us: we are a free request service. The architects and registered plan drawers who receive your request are independent, and you deal with them directly, with no obligation to accept a quote.

Free quote request, no obligation

Request quotes for building plans in Polokwane

Fill in the form the way a planner would open a new file: the size of the erf, its zoning now and what you want it to become, how many portions or units and the floor area, or simply how many certificates, surveys or objections. Registered planners, plan drawers, surveyors and consultants in your area quote you directly.

Land use and plans: request formBuilding Plans
File
42115
Date
2026-11-17
Fee
Free

1The job

2The property (optional, it helps the quote)

The erf in plannot to scale

-
-
-
-
-
-
Estimate
-

Plain arithmetic for the request, not a zoning assessment.

3Where you are now

4Your list (optional)

  1. 01
  2. 02
Up to 12 lines: applications, plans, certificates, surveys or studies.
Needs and options

5Your details

Free and no obligation. By sending you agree that we may share your request with suitable town planners, plan drawers, surveyors and consultants. See our privacy policy.

Get free town planning quotes