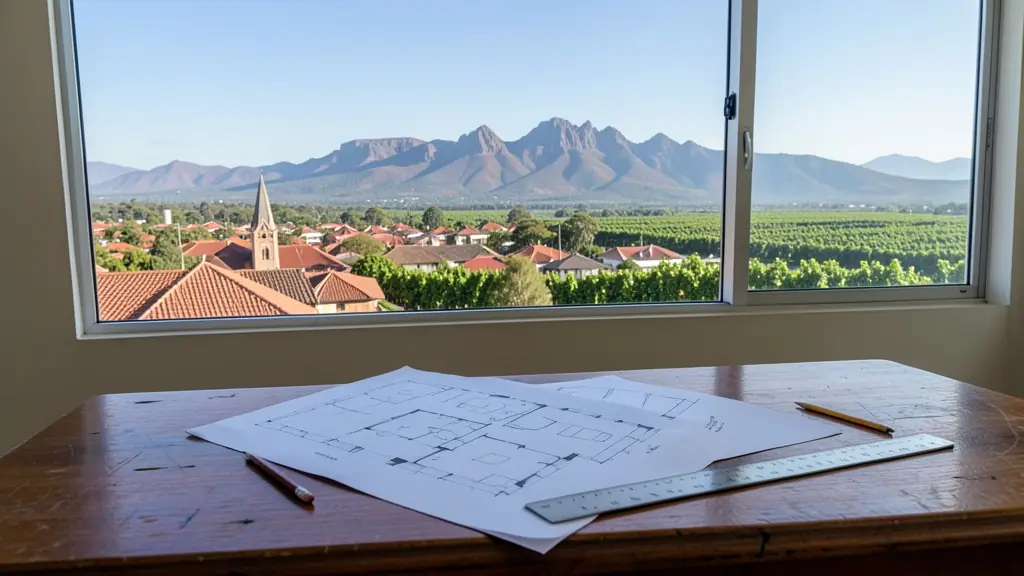
Whether it is one zoning certificate for a sale or a full set of plans for a new house, our free service makes it easy to price building plans in Worcester. Your request goes to a plan drawer serving Worcester and nearby areas of Western Cape.
Building Plans in Worcester
Planning a new house, an addition or a granny flat in Worcester? Tell us the erf, what you want to build and its rough size, and registered plan drawers and architects who submit to the local municipality in Western Cape will quote you directly.
Want to know more first? Our building plans guide covers the process, what to ask for and what affects the cost.
Plans, certificates & surveys in Worcester: local notes
Plans in Worcester need a SACAP registered person, and packhouses and farm buildings need approval as well as houses. Many homes in Zwelethemba and Avian Park were extended in stages without plans, so as-built drawings come up at transfer. Industrial sites along the N1 need site plans showing parking and loading. Land surveyors deal with farm portions and old beacons on large rural properties.
Why planning matters in Worcester
At the head of the Breede River valley, Worcester is a farming and service town ringed by mountains, and Breede Valley Municipality decides applications here, in De Doorns and in Rawsonville. Robertson and Wolseley, though close, fall under different municipalities. The old town centre has church squares and historic buildings, so heritage comes up with alterations. Vineyards, table grape farms and fruit packing dominate the land around, and farm subdivisions, worker housing and agri-tourism uses are common questions. Zwelethemba and Avian Park are growing, with families needing house plans and rights for small shops and creches, while the industrial areas along the N1 see warehouses and packhouses.
Who asks for building plans around Worcester, most often first:
- Homeowners: plans for an extra bedroom, a granny flat, a carport or a second storey
- Home businesses and guest houses: plans for converting part of a house into a consulting room or salon
- Neighbours and residents' associations: plans for a body corporate's guard house, clubhouse or common property changes
Local tips for Worcester
Common here: farm subdivisions, worker housing and house plans in Zwelethemba. Ask each planner about this: ask whether a farm portion needs national agricultural consent before you sell it. Where they work from: plan drawers and a few planners in Worcester; others from Paarl and Cape Town.
Building Plans: suits new houses, additions, flats, double storeys. How it works: drawn by a SACAP registered person. For homeowners, the biggest group here, that usually means plans for an extra bedroom, a granny flat, a carport or a second storey. Who decides: breede Valley Municipality.
Service area: Worcester and surrounds
Our network covers Worcester together with Rawsonville, De Doorns, Zwelethemba, Avian Park, Robertson, Wolseley. The erf number, a copy of the title deed and photos of the property help a plan drawer work out the job before quoting.