Get free quotes

Plans, certificates & surveys in Gauteng

Building Plans in Vanderbijlpark

Free quotes for building plans from architects and registered plan drawers serving Vanderbijlpark, Gauteng. One request, no obligation.

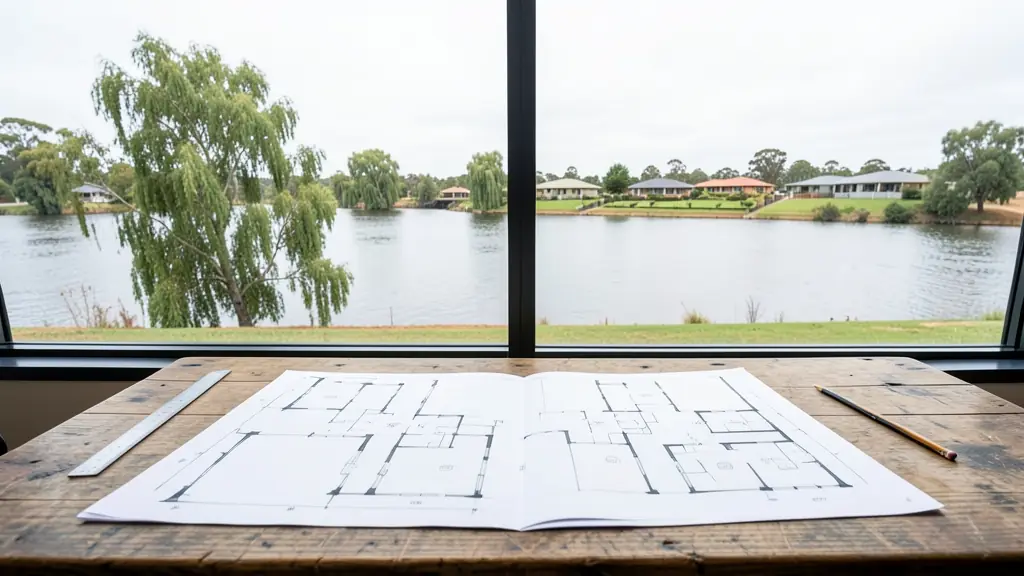
A large set of house plans, in a developer's site office in Vanderbijlpark
Notice of application
SANS 10400Deemed-to-satisfy rules
Drawn to SANS 10400Ref LUA/BUI/VAN/420

At a glance: Building Plans in VanderbijlparkLUA/BUI/VAN/420

Suits
New houses, additions, flats, double storeys
Asked for here
Student rooms, river frontage erven and industrial changes of use
Who decides
Emfuleni Local Municipality
Getting there
Vaal Triangle planners cover the town; Johannesburg firms travel in for bigger sites
How long
Municipal processing can be slow; ask the planner for a realistic estimate

The details make the quote: the erf number and suburb, what is built now, what you want drawn, certified or surveyed, and any deadline from a bank or a transfer. Send one request with them and we pass it to architects and registered plan drawers working in Vanderbijlpark and nearby areas of Gauteng.

Building Plans in Vanderbijlpark

Planning a new house, an addition or a granny flat in Vanderbijlpark? Tell us the erf, what you want to build and its rough size, and registered plan drawers and architects who submit to the local municipality in Gauteng will quote you directly.

New to this? Read the building plans guide for the steps and the points worth checking before you appoint anyone.

Plans, certificates & surveys in Vanderbijlpark: local notes

Plans for student accommodation need careful attention to fire, parking and room sizes, and many older conversions in the CW and SE suburbs were done without approval and now need as-built plans. River frontage erven need floodlines shown on site plans. Industrial buildings need site development plans for extensions, and surveyors locate beacons on river plots where banks have shifted over the years.

Land use and development in Vanderbijlpark

Vanderbijlpark was laid out as a planned steel town, and its regular grid of suburbs, wide roads and big industrial zone still frames planning work here. The Vaal River runs along its southern edge, where river frontage erven bring floodlines, guest houses and resort uses. A university campus draws student accommodation into nearby suburbs, and the large industrial area means changes of use, consolidations and environmental questions in a region declared an air quality priority area. Sebokeng, Bophelong and Boipatong have township erven with backyard rental rooms. Emfuleni Local Municipality handles applications and plans.

The requests we see from Vanderbijlpark usually come from:

  • Homeowners: plans for an extra bedroom, a granny flat, a carport or a second storey
  • Owners of farms, plots and vacant land: plans for a farmhouse, staff housing or sheds on a smallholding
  • Developers: plans for townhouse units, walk-ups and show houses on a new development

Local tips for Vanderbijlpark

Asked for most in Vanderbijlpark: student rooms, river frontage erven and industrial changes of use. Where the planners are: planners in Vanderbijlpark and Vereeniging, with Johannesburg firms on large jobs. A useful tip: ask whether the erf lies below the river floodline before buying to build.

Around Vanderbijlpark the largest group asking is homeowners, which usually means plans for an extra bedroom, a granny flat, a carport or a second storey. Before you agree to anything: SANS 10400, the zoning and the title deed. Getting a planner there: vaal Triangle planners cover the town; Johannesburg firms travel in for bigger sites.

Service area: Vanderbijlpark and surrounds

Planners and consultants on our network work in Vanderbijlpark and surrounding areas, including Vereeniging, Sasolburg, Vaalpark, Sebokeng, Bophelong, Three Rivers, Emfuleni. Give your suburb and erf number, so site visits and travel can be quoted honestly.

Frequently asked questions

What does building plans cost in Vanderbijlpark?
Fees in Vanderbijlpark follow the same drivers as anywhere: the size of the job, the municipality's own fees and the reports it asks for. A published guide: A plan drawer's set of house plans often R15,000 to R40,000 for a standard home, excl. VAT where stated (2026). Send your request and a plan drawer serving Vanderbijlpark will quote you.
How soon can building plans be done in Vanderbijlpark?
For building plans: drawing often takes weeks, ask the drawer. Locally: municipal processing can be slow; ask the planner for a realistic estimate. The title deed, the SG diagram and any old approved plans save the most time.
How do I find a good town planner in Vanderbijlpark?
Emfuleni Local Municipality. Vaal Triangle planners cover the town; Johannesburg firms travel in for bigger sites. Ask whether the erf lies below the river floodline before buying to build. See town planning in Vanderbijlpark or building plans in Vanderbijlpark if you need them.
Are you a town planning firm in Vanderbijlpark?
Independent planners, plan drawers, surveyors and consultants who work around Vanderbijlpark quote you directly; TownPlanning.co.za only passes your request on and never applies, draws or certifies anything.

Free quote request, no obligation

Request quotes for building plans in Vanderbijlpark

Fill in the form the way a planner would open a new file: the size of the erf, its zoning now and what you want it to become, how many portions or units and the floor area, or simply how many certificates, surveys or objections. Registered planners, plan drawers, surveyors and consultants in your area quote you directly.

Land use and plans: request formBuilding Plans
File
96935
Date
2026-11-17
Fee
Free

1The job

2The property (optional, it helps the quote)

The erf in plannot to scale

-
-
-
-
-
-
Estimate
-

Plain arithmetic for the request, not a zoning assessment.

3Where you are now

4Your list (optional)

  1. 01
  2. 02
Up to 12 lines: applications, plans, certificates, surveys or studies.
Needs and options

5Your details

Free and no obligation. By sending you agree that we may share your request with suitable town planners, plan drawers, surveyors and consultants. See our privacy policy.

Get free town planning quotes