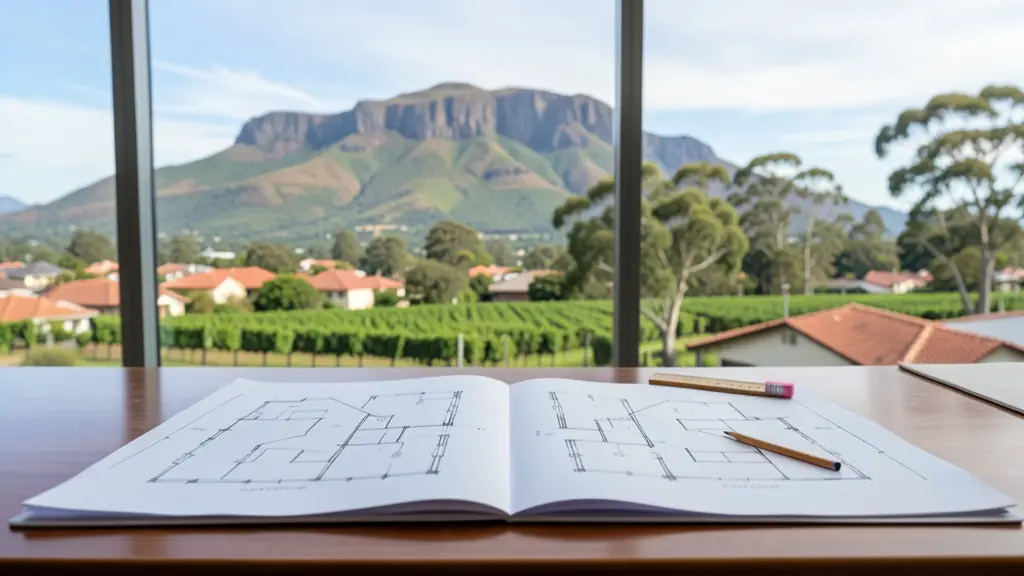
The details make the quote: the erf number and suburb, what is built now, what you want drawn, certified or surveyed, and any deadline from a bank or a transfer. Send one request with them and we pass it to architects and registered plan drawers working in towns and cities across Western Cape.
Building Plans in Western Cape
Planning a new house, an addition or a granny flat in Western Cape? Tell us the erf, what you want to build and its rough size, and registered plan drawers and architects who submit to the local municipality in Western Cape will quote you directly.
Want to know more first? Our building plans guide covers the process, what to ask for and what affects the cost.
Plans, certificates & surveys in Western Cape: local notes
The City of Cape Town takes building plans online, and its plan examiners check against the Development Management Scheme. Hillside homes in Hout Bay, Fresnaye and Simon's Town need engineering and survey input. Sales in Bellville, Durbanville and Kuils River often stall over enclosed patios and carports never on approved plans, which need <a href="/as-built-plans/">as-built plans</a> and sometimes a building line relaxation.
Why planning matters in Western Cape
The Western Cape is the only province with its own land use planning law, the Land Use Planning Act of 2014, which works alongside SPLUMA and each municipality's by-law. The City of Cape Town applies its Development Management Scheme through its Municipal Planning By-law, and makes additional dwelling units easier on many single residential erven, which has led to a wave of granny flats and backyard units. Densification along Voortrekker Road and the main transport routes adds apartments. Beyond the city, Stellenbosch and Drakenstein deal with student housing, wine farm tourism and tight urban edges, George and Knysna with coastal and forest constraints, and Overstrand with holiday homes around Hermanus.
Typical requests for building plans in the area come from:
- Homeowners: plans for an extra bedroom, a granny flat, a carport or a second storey
- Owners of farms, plots and vacant land: plans for a farmhouse, staff housing or sheds on a smallholding
- Developers: plans for townhouse units, walk-ups and show houses on a new development
Local tips for Western Cape
Common here: additional dwelling units, heritage alterations and winelands land use rights. Ask each planner about this: ask the planner to check heritage overlays and title conditions before you design. Where they work from: cape Town CBD, Bellville, Stellenbosch, Paarl and George.
Around Western Cape the largest group asking is homeowners, which usually means plans for an extra bedroom, a granny flat, a carport or a second storey. Before you agree to anything: SANS 10400, the zoning and the title deed. Getting a planner there: strong local practices in Cape Town and the winelands; Garden Route has its own.
Service area: Western Cape and surrounds
Across Western Cape our network reaches Cape Town, Stellenbosch, Paarl, George, Knysna, Hermanus, Worcester and the towns between them. Outside the bigger centres, ask where the plan drawer is based and how well they know the local municipality.