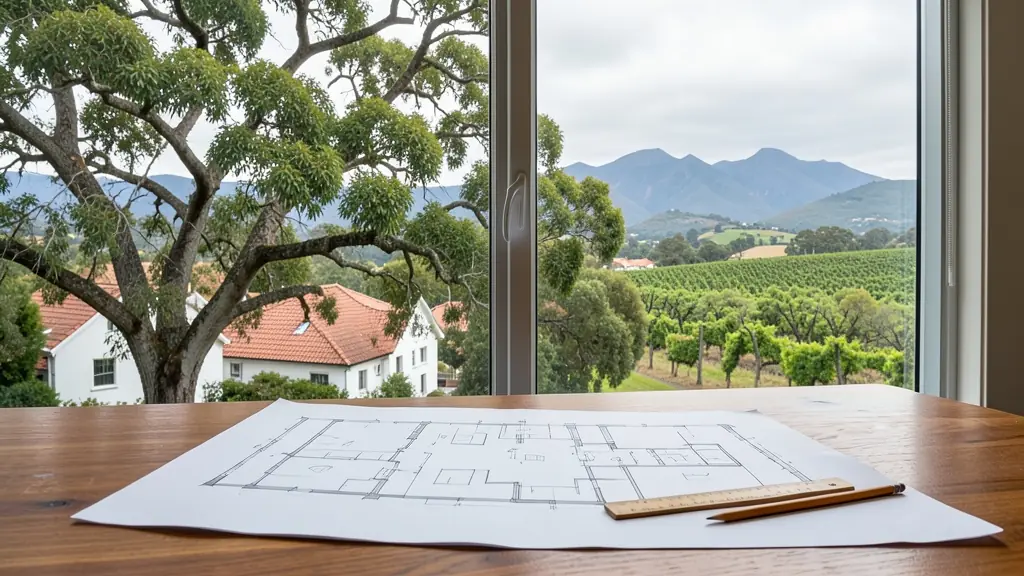
The details make the quote: the erf number and suburb, what is built now, what you want drawn, certified or surveyed, and any deadline from a bank or a transfer. Send one request with them and we pass it to architects and registered plan drawers working in Stellenbosch and nearby areas of Western Cape.
Building Plans in Stellenbosch
Planning a new house, an addition or a granny flat in Stellenbosch? Tell us the erf, what you want to build and its rough size, and registered plan drawers and architects who submit to the local municipality in Western Cape will quote you directly.
Want to know more first? Our building plans guide covers the process, what to ask for and what affects the cost.
What to know locally in Stellenbosch
Plans in the historic core often go past heritage review before approval, and in many cases the municipality wants an SDP for flats and student blocks. Many older houses in Idas Valley and Cloetesville have extra rooms built without plans, which need as-built drawings. On farms, sheds and cellars need approved plans too. Land surveyors are needed for subdivisions, sectional plans for student blocks and farm portions.
Why planning matters in Stellenbosch
Oak-lined streets, whitewashed gables and a university that takes up much of the centre make Stellenbosch one of the more demanding places in the country to plan in. Stellenbosch Municipality decides applications here and in Franschhoek. The historic core has strict heritage controls, and much of the surrounding valley is wine farm land that the province and municipality protect. Student housing is the main pressure: houses in Mostertsdrift, Die Boord and the central area are converted to communes and flats. Technopark and Jamestown add offices and new estates, while Kayamandi and Cloetesville need plans for house extensions and backyard rooms, and space for formal housing.
The requests we see from Stellenbosch usually come from:
- Developers: plans for townhouse units, walk-ups and show houses on a new development
- Buyers, sellers, agents and conveyancers: plans for a renovation after transfer, checked against the zoning first
- Owners of farms, plots and vacant land: plans for a farmhouse, staff housing or sheds on a smallholding
Local tips for Stellenbosch
Asked for most in Stellenbosch: student housing, heritage permits in the core and farm tourism uses. Where the planners are: planners and architects in Stellenbosch, Technopark and Somerset West. A useful tip: ask whether the erf is in a heritage area and what student uses the zoning allows.
Building Plans: suits new houses, additions, flats, double storeys. How it works: drawn by a SACAP registered person. For developers, the biggest group here, that usually means plans for townhouse units, walk-ups and show houses on a new development. Who decides: stellenbosch Municipality and its Municipal Planning Tribunal.
Service area: Stellenbosch and surrounds
Planners and consultants on our network work in Stellenbosch and surrounding areas, including Kayamandi, Idas Valley, Cloetesville, Technopark, Somerset West, Jamestown, Franschhoek. Give your suburb and erf number, so site visits and travel can be quoted honestly.