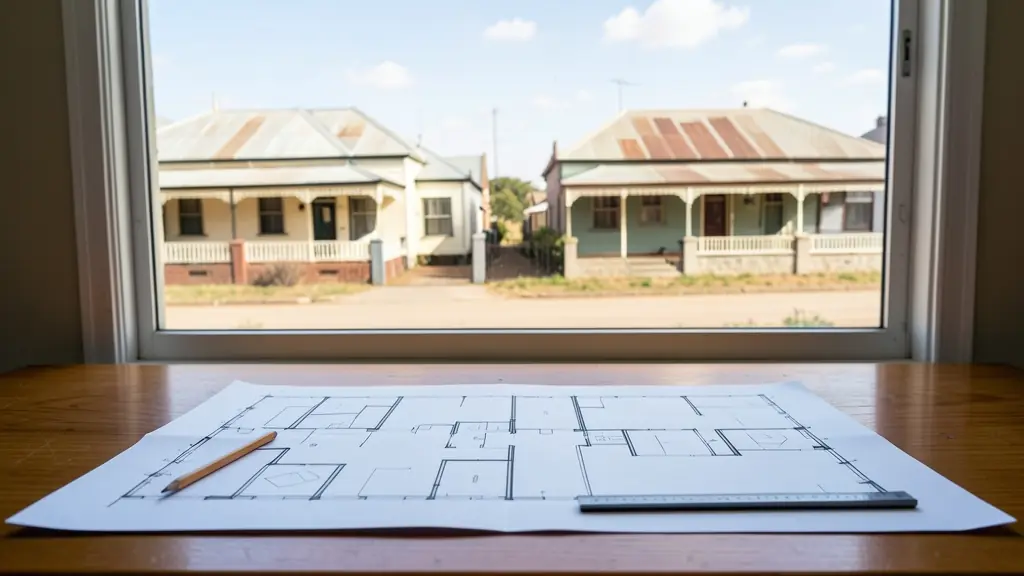
Looking for building plans in Kimberley? TownPlanning.co.za puts homeowners, buyers, sellers, agents and businesses in Kimberley in touch with architects and registered plan drawers serving Kimberley and nearby areas of Northern Cape. Send one request and you receive quotes directly, free and with no obligation.
Building Plans in Kimberley
Planning a new house, an addition or a granny flat in Kimberley? Tell us the erf, what you want to build and its rough size, and registered plan drawers and architects who submit to the local municipality in Northern Cape will quote you directly.
Want to know more first? Our building plans guide covers the process, what to ask for and what affects the cost.
What to know locally in Kimberley
Older houses in Kimberley often have enclosed verandas, outbuildings and additions that were never approved, so sellers need as-built plans and sometimes a heritage permit before the municipality signs off. New building plans range from family additions to government and commercial buildings. Surveyors deal with old and irregular boundaries in the historic centre, find beacons that have moved and draw diagrams for subdivisions.
Why planning matters in Kimberley
Diamonds gave Kimberley its irregular streets, its old mining ground and its unusually rich stock of Victorian and Edwardian buildings, many in Belgravia and the older parts of the centre. Heritage is therefore a real factor, and altering an older house can need a permit. As the Northern Cape's capital, the city also carries government offices and services. Newer growth lies in suburbs such as Hadison Park and towards Roodepan, while Galeshewe is a large, long-established township with backyard rooms and new housing. The Sol Plaatje Local Municipality decides land use and building plan applications, and old mining land is a constraint on new sites.
The requests we see from Kimberley usually come from:
- Homeowners: plans for an extra bedroom, a granny flat, a carport or a second storey
- Buyers, sellers, agents and conveyancers: plans for a renovation after transfer, checked against the zoning first
- Developers: plans for townhouse units, walk-ups and show houses on a new development
Local tips for Kimberley
Common here: heritage permits, offices in old houses and as-built plans. Ask each planner about this: ask whether your house is older than 60 years before planning changes. Where they work from: planners, architects and surveyors in Kimberley; others from Bloemfontein.
Jobs vary: one room to a full house or small block. Here, homeowners lead the requests, typically for plans for an extra bedroom, a granny flat, a carport or a second storey. One local point to raise: local practices, with Bloemfontein firms about two hours away on the N8.
Service area: Kimberley and surrounds
Our network covers Kimberley together with Galeshewe, Roodepan, Ritchie, Barkly West, Hadison Park, Beaconsfield. The erf number, a copy of the title deed and photos of the property help a plan drawer work out the job before quoting.