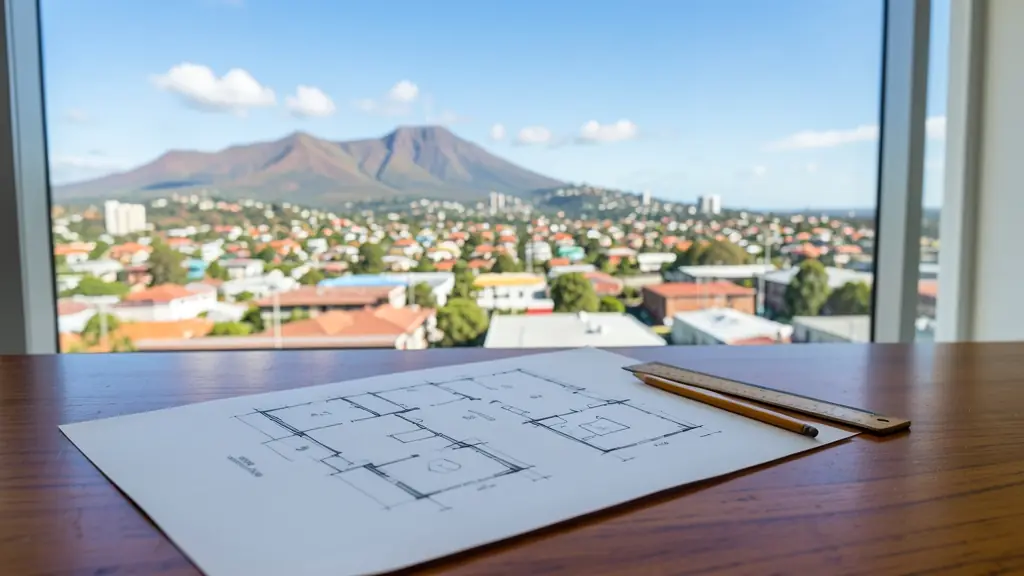
Looking for building plans in Cape Town? TownPlanning.co.za puts homeowners, buyers, sellers, agents and businesses in Cape Town in touch with architects and registered plan drawers serving Cape Town and nearby areas of Western Cape. Send one request and you receive quotes directly, free and with no obligation.
Building Plans in Cape Town
Planning a new house, an addition or a granny flat in Cape Town? Tell us the erf, what you want to build and its rough size, and registered plan drawers and architects who submit to the local municipality in Western Cape will quote you directly.
New to this? Read the building plans guide for the steps and the points worth checking before you appoint anyone.
Plans, certificates & surveys in Cape Town: local notes
The City takes building plans online and checks them against the scheme and the building regulations. Additional dwelling units still need approved plans even where the zoning allows them. Older homes in Pinelands and the southern suburbs often have additions that need as-built plans before a sale. Land surveyors are busy with subdivisions, sectional plans for new blocks and beacons on mountain-slope erven where walls drift off the line.
Cape Town: how the area is changing
Few cities in South Africa have a planning system as detailed as Cape Town's. The City of Cape Town decides applications under its Municipal Planning By-law and the Development Management Scheme, inside the provincial framework of LUPA. Heritage protection overlay zones cover the Bo-Kaap, the City Bowl, parts of Woodstock and many older suburbs. The mountain, the coast and wetlands limit where building may go. The City supports densification along transport corridors and in places such as Woodstock, Salt River and Claremont, and its scheme now allows additional dwelling units on many single residential erven more readily than before. Industrial areas in Epping, Montague Gardens and Paarden Eiland add site plans and change of use.
The requests we see from Cape Town usually come from:
- Homeowners: plans for an extra bedroom, a granny flat, a carport or a second storey
- Developers: plans for townhouse units, walk-ups and show houses on a new development
- Buyers, sellers, agents and conveyancers: plans for a renovation after transfer, checked against the zoning first
Local tips for Cape Town
Asked for most in Cape Town: heritage overlay permits, additional dwelling units and corridor densification. Where the planners are: planners and architects in the CBD, Woodstock, Claremont and Century City. A useful tip: ask whether a heritage overlay zone applies to the erf before you design anything.
Around Cape Town the largest group asking is homeowners, which usually means plans for an extra bedroom, a granny flat, a carport or a second storey. Before you agree to anything: SANS 10400, the zoning and the title deed. Getting a planner there: local planners cover the metro, from Century City to the southern suburbs.
Service area: Cape Town and surrounds
Our network covers Cape Town together with Century City, Woodstock, Epping, Montague Gardens, Paarden Eiland, Claremont, Salt River. The erf number, a copy of the title deed and photos of the property help a plan drawer work out the job before quoting.