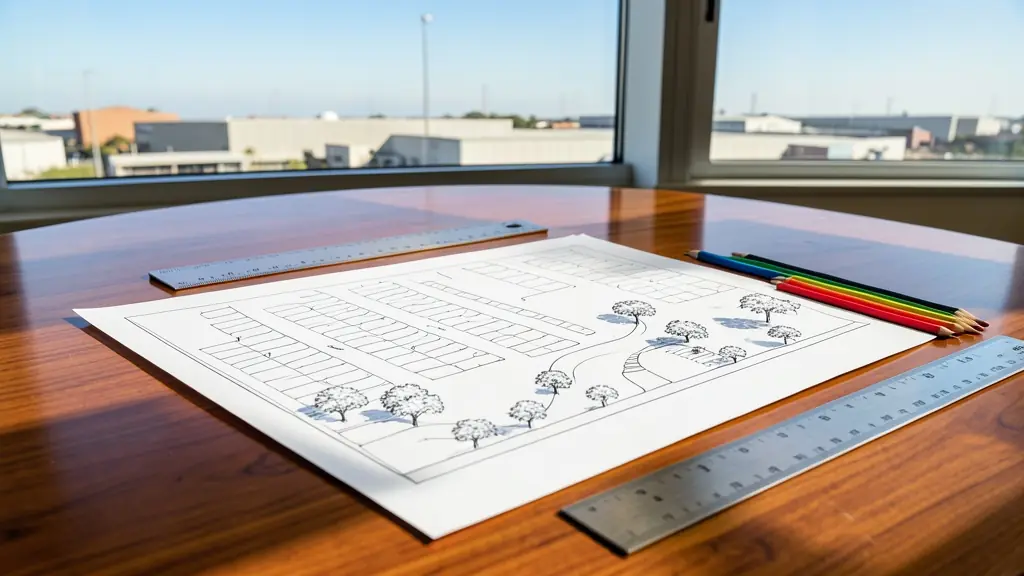
A site development plan, or SDP, shows how a whole site will be developed: where the buildings go, how big they are, where cars park and enter, and how the site is landscaped and serviced. Many land use schemes and approvals require an approved SDP before building plans can be submitted, especially for business, industrial, higher density residential and estate developments. This page explains what is on an SDP, when you need one, who draws it and how it is approved and amended. Send one request and planners and architects in your area quote you directly.
What is on an SDP
- the erf boundaries, building lines and servitudes
- building footprints, floor areas and the number of units
- calculations of coverage, floor area ratio and height against the zoning
- parking bays, access points, internal roads and turning areas
- landscaping, open space and boundary treatment
- refuse areas, and the routes for water, sewer, stormwater and electricity
The SDP proves the development fits the rights; the building plans then show how each building is built. Municipalities often have their own checklist for what an SDP must show, at what scale and with which tables, so ask for it before drawing.
When you need one
The scheme or the conditions of a rezoning or consent use often say an SDP must be approved first. That is common for townhouse complexes, flats, offices, shops, filling stations, warehouses, industrial sites and estates. An ordinary house on a single residential erf usually does not need one, but some approvals and estate rules ask for it. Check the approval letter and the scheme, or ask a planner.
An SDP is also a useful tool earlier on. Before you buy a site, a rough layout shows how many units or how much floor area really fits once parking, access, building lines and open space are taken out. That is the core of a development feasibility study.
Who draws it and how it is approved
An SDP is usually prepared by a town planner working with an architect, sometimes with a landscape architect and civil engineer. Where the development adds trips, a traffic impact assessment may inform the access and parking layout. The SDP is submitted to the municipality's planning department, which circulates it to roads, services, fire and other departments. Comments may lead to changes before approval, and the approval may carry conditions. In some estates the home owners' association or its design review panel must also approve the layout before it goes to council.
Amendments after approval
Designs change. If the building footprint, the number of units, the parking or the access changes, the approved SDP usually has to be amended and resubmitted before building plans that differ from it can be approved. Small changes may be handled quickly; bigger ones may trigger new comments or conditions. Keeping the planner involved as the architect develops the design saves time later. On phased developments, each phase may need its own SDP or an amendment as the market changes.
What to put in your request
- The erf size, zoning and municipality
- What you plan to build: units, floor area, storeys
- Whether the SDP is a condition of an approval
- Whether an architect is already appointed
- Any traffic, landscaping or services reports needed
Site Development Plans for owners, buyers, businesses and developers
- Homeowners: an SDP where an estate or approval requires one for a house
- Developers: the SDP for townhouses, flats or a mixed use scheme after rezoning
- Home businesses and guest houses: the SDP for a new shop, office or filling station
- Owners of farms, plots and vacant land: an SDP showing how a large property could be developed in phases
- Buyers, sellers, agents and conveyancers: checking the approved SDP before buying into a development or a site
- Companies, shops and industry: SDPs for warehouses, logistics yards and industrial parks
- Schools, churches, clinics and NPOs: the SDP for a school, church or clinic campus
- Architects, plan drawers and builders: a planner to prepare the SDP around the architect's design
- Neighbours and residents' associations: reading an SDP that is out for comment near your home
Frequently asked questions
Is an SDP the same as building plans?
Do I need an SDP for my house?
How long does SDP approval take?
Do you draw site development plans?
Site Development Plans by province and city
- Johannesburg
- Pretoria
- Centurion
- Midrand
- Sandton
- Randburg
- Roodepoort
- Krugersdorp
- Randfontein
- Germiston
- Boksburg
- Benoni
- Kempton Park
- Alberton
- Vanderbijlpark
- Vereeniging
- Durban
- Pinetown
- Pietermaritzburg
- Richards Bay
- Newcastle
- Ladysmith
- Gqeberha (Port Elizabeth)
- East London
- Kariega (Uitenhage)
- Mthatha
- Cape Town
- Bellville
- Paarl
- Stellenbosch
- George
- Worcester
- eMalahleni (Witbank)
- Middelburg
- Secunda
- Mbombela (Nelspruit)
- Rustenburg
- Brits
- Klerksdorp
- Potchefstroom
- Mahikeng
- Polokwane
- Tzaneen
- Kimberley
- Upington
- Bloemfontein
- Welkom
- Sasolburg