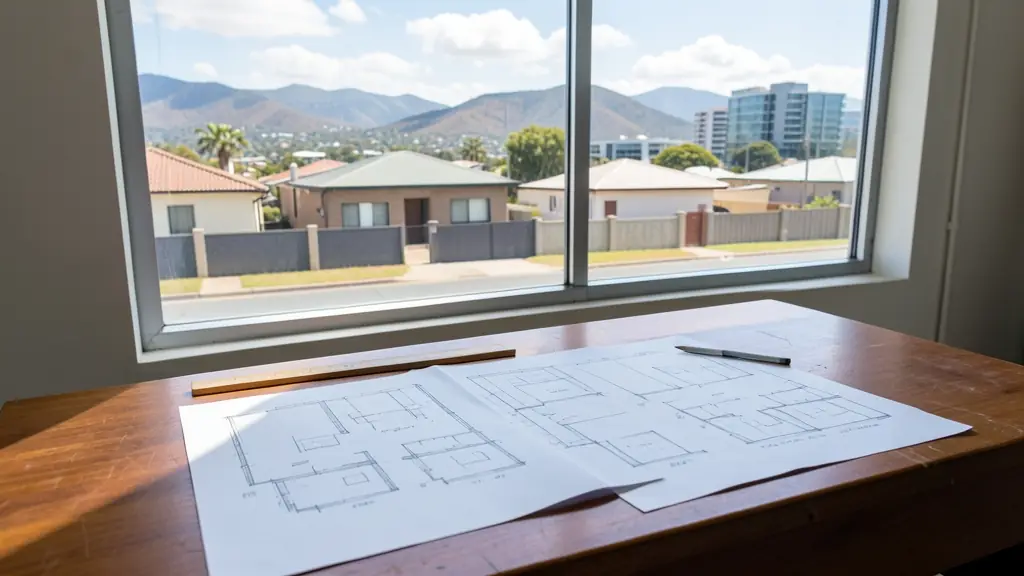
The details make the quote: the erf number and suburb, what is built now, what you want drawn, certified or surveyed, and any deadline from a bank or a transfer. Send one request with them and we pass it to architects and registered plan drawers working in Bellville and nearby areas of Western Cape.
Building Plans in Bellville
Planning a new house, an addition or a granny flat in Bellville? Tell us the erf, what you want to build and its rough size, and registered plan drawers and architects who submit to the local municipality in Western Cape will quote you directly.
New to this? Read the building plans guide for the steps and the points worth checking before you appoint anyone.
Plans, certificates & surveys in Bellville: local notes
The City's online system handles plans for the northern suburbs, and the Development Management Scheme sets the rules for additional dwelling units and second storeys. Many houses in Parow and Bellville have flats or garages built without plans, which need as-built drawings at transfer. Warehouses in Stikland and near Kuils River need site development plans. Surveyors handle subdivisions in Durbanville and sectional plans for new blocks.
Bellville: how the area is changing
Bellville is the second business centre of the City of Cape Town, around the station, the old CBD and the Tygervalley node, with the Voortrekker Road corridor running through it towards Parow and Goodwood. The City has marked this corridor for higher density and mixed use, so old houses and shops along it are being redeveloped as flats, student rooms and offices. The university and college campuses in Bellville South and Belhar bring a steady flow of student housing applications. Durbanville, Brackenfell and Kuils River have growing estates, subdivisions of older plots and additional dwelling units, while Stikland and the industrial areas near the railway lines see warehouse and logistics site plans.
Typical requests for building plans in the area come from:
- Homeowners: plans for an extra bedroom, a granny flat, a carport or a second storey
- Developers: plans for townhouse units, walk-ups and show houses on a new development
- Home businesses and guest houses: plans for converting part of a house into a consulting room or salon
Local tips for Bellville
Common here: voortrekker Road densification, student housing and additional dwelling units. Ask each planner about this: ask whether your erf is on a densification corridor before you plan flats or units. Where they work from: planners and plan drawers in Bellville, Tygervalley, Durbanville and Parow.
Jobs vary: one room to a full house or small block. Here, homeowners lead the requests, typically for plans for an extra bedroom, a granny flat, a carport or a second storey. One local point to raise: local firms cover the northern suburbs; Cape Town firms visit over the N1.
Service area: Bellville and surrounds
Our network covers Bellville together with Tygervalley, Durbanville, Parow, Kuils River, Brackenfell, Stikland, Bellville South. The erf number, a copy of the title deed and photos of the property help a plan drawer work out the job before quoting.