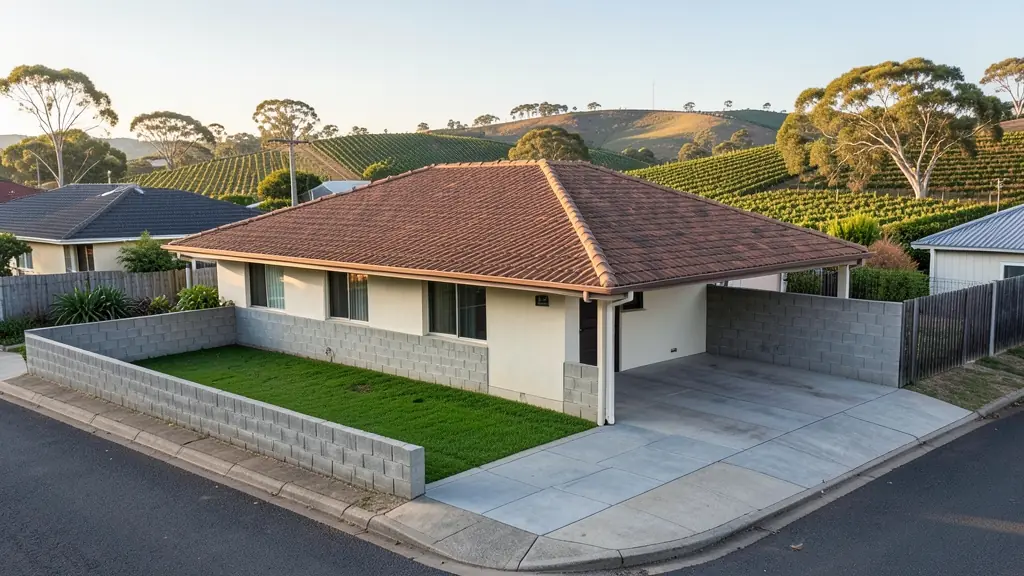
A building line is the distance from a boundary inside which you may not build. Street, side and rear building lines come from the land use scheme that applies to your erf, and sometimes from the title deed. A building line relaxation is the municipality's permission to build closer to a boundary than the line allows, often for a carport, garage or addition. This page explains how relaxations work, when neighbours must agree, when the municipality says no and what to do about title deed lines. Send one request and planners and plan drawers quote you directly.
Where building lines come from
Most building lines are set by the scheme for each zone: a street building line along the road boundary, and on many erven side and rear lines as well. The distances differ between schemes and zones, and corner erven or panhandle erven may have their own rules. Older title deeds can contain building lines of their own, sometimes stricter than the scheme. A zoning certificate and the title deed together tell you which lines apply.
Building lines exist for reasons: space for services and future road widening, light and privacy between neighbours, fire separation, and the look of the street. A relaxation application has to show that building closer does not harm those interests.
How a relaxation application works
Many municipalities treat a scheme building line relaxation as a simpler application decided by an official. The usual steps:
- a site plan showing the existing and proposed buildings and the distances to the boundaries
- written consent from the affected neighbours, often by signing a copy of the plans
- the application form, the title deed, a zoning certificate and the fee
- advertising or notice where the neighbours do not consent, depending on the by-law
Once relaxed, the building plans can be approved.
Carports, garages and when the answer is no
Carports and garages on or near the street line are the most common requests. The municipality looks at sight lines for traffic, the character of the street, services and servitudes along the boundary, stormwater and fire separation from the neighbour. A relaxation can be refused or granted with conditions, and the neighbour's signature does not guarantee approval. Existing structures already over the line are handled through as-built plans and a relaxation together. Talking to the neighbours before you apply, and showing them the plans, often makes the difference between a signature and an objection.
Title deed building lines
A building line in the title deed is a restrictive condition, not a scheme rule, so a scheme relaxation does not remove it. You need an application for removal of restrictions under the municipal by-law, which usually involves notifying those who benefit from the condition, and later an endorsement at the Deeds Office. If you are unsure where the boundary actually is, a land surveyor can find or place the beacons.
What to put in your request
- The erf number and the municipality
- What you want to build and how close to the boundary
- Which boundary: street, side or rear
- Whether the neighbours will sign consent
- Whether the structure already exists
Building Line Relaxation for owners, buyers, businesses and developers
- Homeowners: a carport on the street line or an addition closer to the side boundary
- Developers: relaxed lines to fit units on a narrow or irregular erf
- Home businesses and guest houses: relaxing a line for a covered entrance or extra parking at business premises
- Owners of farms, plots and vacant land: relaxing lines for sheds and stores close to a farm portion boundary
- Buyers, sellers, agents and conveyancers: checking whether a garage over the line on a house you are buying was relaxed
- Companies, shops and industry: relaxations for loading bays, canopies and guard houses
- Schools, churches, clinics and NPOs: relaxations for a school hall or church extension on a tight site
- Architects, plan drawers and builders: a relaxation so a client's design can be approved as drawn
- Neighbours and residents' associations: neighbours asked to sign consent for a relaxation next door
Frequently asked questions
Can you build over the building line?
What if my neighbour will not sign?
Where do I find the relaxation forms for my municipality?
Do you apply for building line relaxations?
Building Line Relaxation by province and city
- Johannesburg
- Pretoria
- Centurion
- Midrand
- Sandton
- Randburg
- Roodepoort
- Krugersdorp
- Randfontein
- Germiston
- Boksburg
- Benoni
- Kempton Park
- Alberton
- Vanderbijlpark
- Vereeniging
- Durban
- Pinetown
- Pietermaritzburg
- Richards Bay
- Newcastle
- Ladysmith
- Gqeberha (Port Elizabeth)
- East London
- Kariega (Uitenhage)
- Mthatha
- Cape Town
- Bellville
- Paarl
- Stellenbosch
- George
- Worcester
- eMalahleni (Witbank)
- Middelburg
- Secunda
- Mbombela (Nelspruit)
- Rustenburg
- Brits
- Klerksdorp
- Potchefstroom
- Mahikeng
- Polokwane
- Tzaneen
- Kimberley
- Upington
- Bloemfontein
- Welkom
- Sasolburg