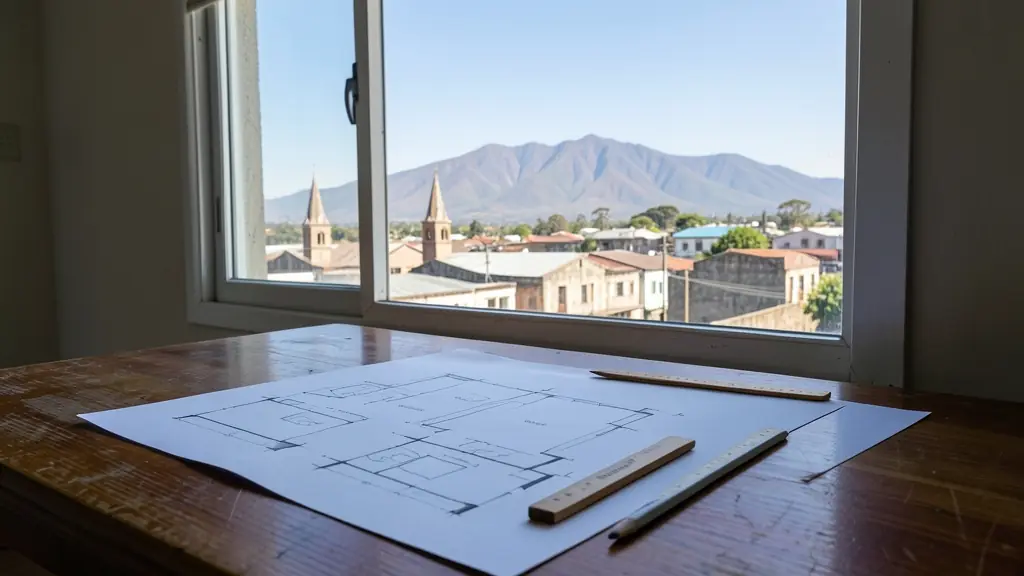
The details make the quote: the erf number and suburb, what is built now, what you want drawn, certified or surveyed, and any deadline from a bank or a transfer. Send one request with them and we pass it to architects and registered plan drawers working in Kariega (Uitenhage) and nearby areas of Eastern Cape.
Building Plans in Kariega
Planning a new house, an addition or a granny flat in Kariega? Tell us the erf, what you want to build and its rough size, and registered plan drawers and architects who submit to the local municipality in Eastern Cape will quote you directly.
The main building plans page explains the process, the rules and the costs in more detail.
Plans, certificates & surveys in Kariega: local notes
Many family homes in KwaNobuhle, Rosedale and Langa have rooms and garages built without plans, so as-built drawings are often needed at transfer or for a bond. Industrial buildings need an approved site development plan with parking, loading and stormwater. Surveyors deal with beacons on older erven in the centre and on smallholdings. Conveyancers ask for zoning certificates and SPLUMA certificates after subdivisions.
Why planning matters in Kariega
Car plants and component factories set the pace in Kariega, the former Uitenhage, which is part of the Nelson Mandela Bay metro and shares its planning tribunal with Gqeberha. The old town centre has church streets, Cape Dutch and Victorian buildings and a station, so heritage questions come up with alterations. Industrial areas near the plants see warehouse and supplier sites that need site development plans, while KwaNobuhle and Langa have steady demand for house extensions, backyard rooms and small shops. Along the Swartkops River and towards Despatch, flood lines and the river corridor limit where building is allowed. Smallholdings on the edges draw subdivision and change of use applications.
Who asks for building plans around Kariega, most often first:
- Homeowners: plans for an extra bedroom, a granny flat, a carport or a second storey
- Neighbours and residents' associations: plans for a body corporate's guard house, clubhouse or common property changes
- Owners of farms, plots and vacant land: plans for a farmhouse, staff housing or sheds on a smallholding
Local tips for Kariega
Asked for most in Kariega: supplier sites near the car plants and extensions in KwaNobuhle. Where the planners are: plan drawers in Kariega; planners often based in Gqeberha. A useful tip: ask whether your stand near the Swartkops River is affected by a flood line.
Jobs vary: one room to a full house or small block. Here, homeowners lead the requests, typically for plans for an extra bedroom, a granny flat, a carport or a second storey. One local point to raise: gqeberha planners drive out regularly; local plan drawers know the town well.
Service area: Kariega and surrounds
Our network covers Kariega together with KwaNobuhle, Despatch, Rosedale, Langa, Gqeberha, Kruisrivier. The erf number, a copy of the title deed and photos of the property help a plan drawer work out the job before quoting.