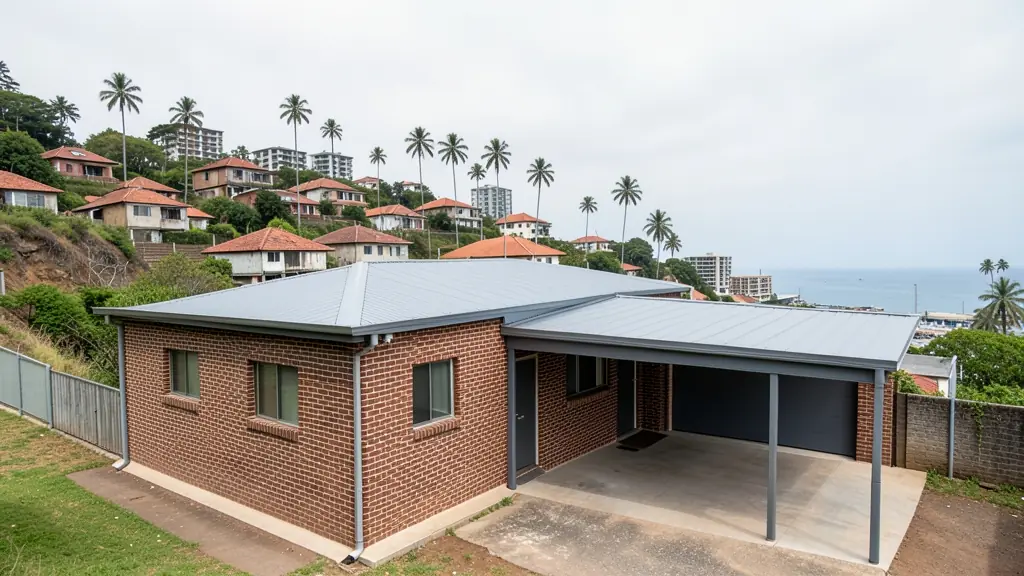
Looking for as-built plans in Durban? TownPlanning.co.za puts homeowners, buyers, sellers, agents and businesses in Durban in touch with registered plan drawers and architects serving Durban and nearby areas of KwaZulu-Natal. Send one request and you receive quotes directly, free and with no obligation.
As-Built Plans for Unapproved Structures in Durban
Older homes in Durban often have additions that never reached the municipality's files. Tell us what was built without plans and whether a sale is under way, and plan drawers and planners who know the local municipality in KwaZulu-Natal will quote on regularising it.
The main as-built plans for unapproved structures page explains the process, the rules and the costs in more detail.
Durban notes on plans, certificates & surveys
eThekwini takes building plans online, and plan drawers here know that steep Berea and Westville sites often need an engineer for retaining walls and foundations. Sellers in Phoenix, Chatsworth and Umlazi regularly need as-built plans for rooms, garages and upper floors added without approval before transfer. Surveyors are busy finding old beacons on sloping erven where walls rarely follow the true boundary, and conveyancers ask for zoning certificates and, after subdivisions, a SPLUMA certificate.
Land use and development in Durban
Durban is where most town planning work in KwaZulu-Natal starts, and eThekwini decides it under its own planning by-law and the eThekwini schemes. The pressure runs in several directions at once. On the Berea, in Glenwood and Morningside, old houses on steep erven are turned into flats, offices and student rooms, and some are old enough to need heritage permits. Durban North and La Lucia see big erven split for second homes, while the Umhlanga Ridge and the northern corridor towards the King Shaka airport keep growing upwards. In Umlazi, Phoenix and Chatsworth, the everyday requests are building plans for extensions, backyard rooms and small shops on residential stands, often to regularise work that was built years ago.
The requests we see from Durban usually come from:
- Homeowners: regularising a lapa, pool room or enclosed patio before it causes trouble
- Home businesses and guest houses: plans for a home office or salon added to a house without approval
- Companies, shops and industry: as-built plans for alterations and mezzanines added to a building over time
Local tips for Durban
Common here: berea conversions, Durban North subdivisions and plans for older extensions. Ask each planner about this: ask the planner which eThekwini scheme applies to your erf before you design anything. Where they work from: planners and plan drawers in Umhlanga, Westville, Morningside and the city centre.
As-Built Plans for Unapproved Structures: suits sellers, buyers and owners of older houses. How it works: measure, draw as built, then submit. For homeowners, the biggest group here, that usually means regularising a lapa, pool room or enclosed patio before it causes trouble. Who decides: eThekwini Municipality and its Municipal Planning Tribunal.
Service area: Durban and surrounds
Our network covers Durban together with Umhlanga, Pinetown, Westville, Umlazi, Phoenix, Chatsworth, Berea. The erf number, a copy of the title deed and photos of the property help a plan drawer work out the job before quoting.