Get free quotes

Plans, certificates & surveys in Gauteng

As-Built Plans for Unapproved Structures in Vereeniging

Free quotes for as-built plans from registered plan drawers and architects serving Vereeniging, Gauteng. One request, no obligation.

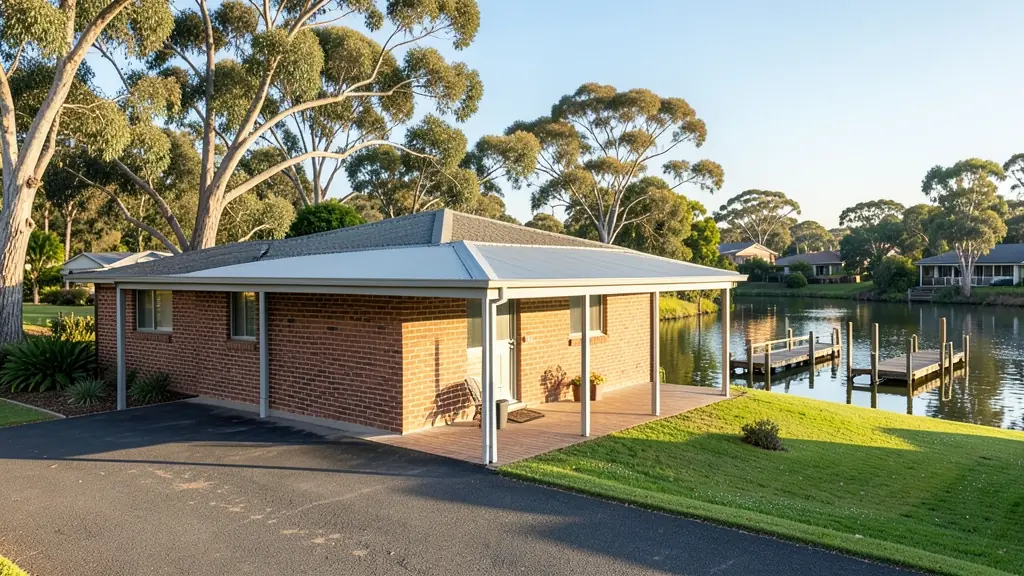
A face brick house, at a suburban family home in Vereeniging
Notice of application
As builtPlans for what is there
Plans for what is thereRef LUA/ASB/VER/301

At a glance: As-Built Plans for Unapproved Structures in VereenigingLUA/ASB/VER/301

Suits
Sellers, buyers and owners of older houses
Asked for here
River frontage plans, heritage in the old centre, smallholdings to the north
Who decides
Emfuleni Local Municipality; Midvaal Local Municipality for Meyerton side
Getting there
Local planners cover both Emfuleni and Midvaal; Johannesburg firms come for big jobs
How long
Plans can take a few months; land use applications often longer

The details make the quote: the erf number and suburb, what is built now, what you want drawn, certified or surveyed, and any deadline from a bank or a transfer. Send one request with them and we pass it to registered plan drawers and architects working in Vereeniging and nearby areas of Gauteng.

As-Built Plans for Unapproved Structures in Vereeniging

Older homes in Vereeniging often have additions that never reached the municipality's files. Tell us what was built without plans and whether a sale is under way, and plan drawers and planners who know the local municipality in Gauteng will quote on regularising it.

The main as-built plans for unapproved structures page explains the process, the rules and the costs in more detail.

Vereeniging notes on plans, certificates & surveys

River frontage erven in Three Rivers need floodlines on site plans, and boathouses, jetties and lapas built without approval are common at transfer. Older homes in Peacehaven and Arcon Park have additions that need as-built plans. Industrial sites need site development plans, and on holdings to the north, surveyors find old beacons and prepare diagrams for new portions before Midvaal or Emfuleni approve.

Vereeniging: how the area is changing

Vereeniging is the older of the two Vaal towns, and history is part of its planning file: the peace talks that ended the South African War were held here in 1902, the town centre has buildings old enough for heritage permits, and Sharpeville is a site of national memory. Three Rivers, where the Vaal and Klip rivers meet, has large river frontage erven with guest houses, venues and boat access. Duncanville and Powerville hold industry. Vereeniging falls under Emfuleni Local Municipality, while nearby Meyerton, Henley on Klip and Walkerville belong to Midvaal Local Municipality, so the right authority depends on the address.

Typical requests for as-built plans in the area come from:

  • Homeowners: regularising a lapa, pool room or enclosed patio before it causes trouble
  • Owners of farms, plots and vacant land: plans for sheds, cottages and stores built on a smallholding over the years
  • Home businesses and guest houses: plans for a home office or salon added to a house without approval

Local tips for Vereeniging

Professionals serving Vereeniging mostly work from here: planners in Vereeniging, Three Rivers and Meyerton. The jobs that come up most: river frontage plans, heritage in the old centre, smallholdings to the north. When you ask for quotes, ask which municipality your address falls under before you file anything.

Jobs vary: one carport to a whole backyard flat. Here, homeowners lead the requests, typically for regularising a lapa, pool room or enclosed patio before it causes trouble. One local point to raise: local planners cover both Emfuleni and Midvaal; Johannesburg firms come for big jobs.

Service area: Vereeniging and surrounds

Our network covers Vereeniging together with Three Rivers, Arcon Park, Duncanville, Peacehaven, Meyerton, Henley on Klip, Walkerville. The erf number, a copy of the title deed and photos of the property help a plan drawer work out the job before quoting.

Frequently asked questions

What does as-built plans cost in Vereeniging?
It depends on the property, what has to be applied for, the municipal fees, any specialist reports and whether anyone objects. A published guide: measuring a house and drawing as-built plans from about R20,000 to R28,000 (2025 figures). Send your request and a plan drawer serving Vereeniging will quote you.
How long does this take in Vereeniging?
For as-built plans: weeks to months, longer if relaxing rules. Locally: plans can take a few months; land use applications often longer. Ask for a written fee proposal with the professional fee, municipal fees and reports shown separately before you agree.
Who decides applications in Vereeniging?
Emfuleni Local Municipality; Midvaal Local Municipality for Meyerton side. Local planners cover both Emfuleni and Midvaal; Johannesburg firms come for big jobs. Ask which municipality your address falls under before you file anything. See town planning in Vereeniging or building plans in Vereeniging if you need them.
Who will actually quote me?
Independent planners, plan drawers, surveyors and consultants who work around Vereeniging quote you directly; TownPlanning.co.za only passes your request on and never applies, draws or certifies anything.

Free quote request, no obligation

Request quotes for as-built plans in Vereeniging

Fill in the form the way a planner would open a new file: the size of the erf, its zoning now and what you want it to become, how many portions or units and the floor area, or simply how many certificates, surveys or objections. Registered planners, plan drawers, surveyors and consultants in your area quote you directly.

Land use and plans: request formAs-Built Plans for Unapproved Structures
File
12951
Date
2026-11-17
Fee
Free

1The job

2The property (optional, it helps the quote)

The erf in plannot to scale

-
-
-
-
-
-
Estimate
-

Plain arithmetic for the request, not a zoning assessment.

3Where you are now

4Your list (optional)

  1. 01
  2. 02
Up to 12 lines: applications, plans, certificates, surveys or studies.
Needs and options

5Your details

Free and no obligation. By sending you agree that we may share your request with suitable town planners, plan drawers, surveyors and consultants. See our privacy policy.

Get free town planning quotes