Get free quotes

Plans, certificates & surveys in Gauteng

As-Built Plans for Unapproved Structures in Randfontein

Free quotes for as-built plans from registered plan drawers and architects serving Randfontein, Gauteng. One request, no obligation.

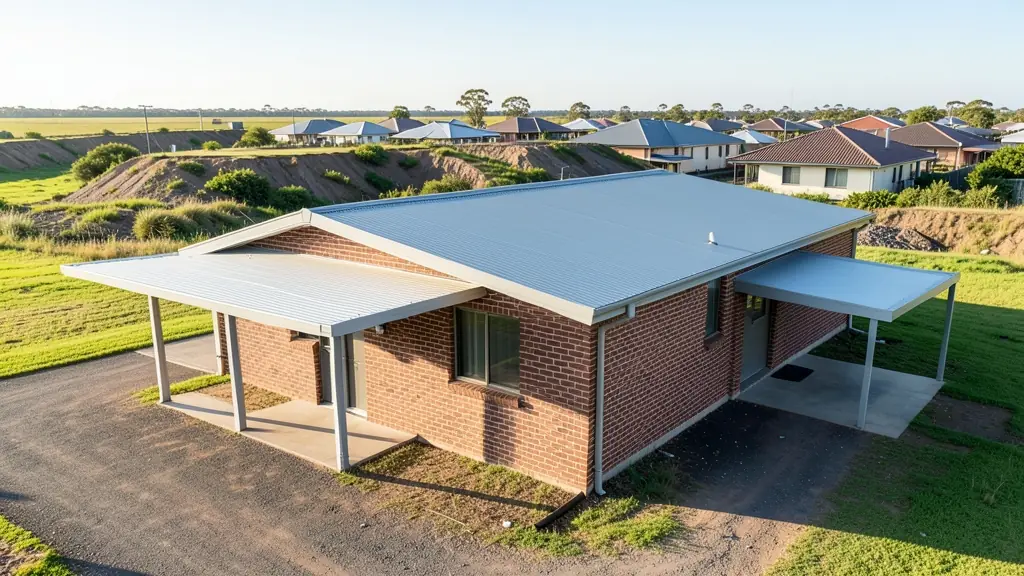
A face brick house, at a house for sale in Randfontein
Notice of application
As builtPlans for what is there
Plans for what is thereRef LUA/ASB/RAN/600

At a glance: As-Built Plans for Unapproved Structures in RandfonteinLUA/ASB/RAN/600

Suits
Sellers, buyers and owners of older houses
Asked for here
Plans for additions, township erven and checks on former mine land
Who decides
Rand West City Local Municipality
Getting there
Planners usually come from the wider West Rand or Johannesburg for site visits
How long
House plans often take weeks to a few months; larger rezonings longer

Whether it is one zoning certificate for a sale or a full set of plans for a new house, our free service makes it easy to price as-built plans in Randfontein. Your request goes to a plan drawer serving Randfontein and nearby areas of Gauteng.

As-Built Plans for Unapproved Structures in Randfontein

Older homes in Randfontein often have additions that never reached the municipality's files. Tell us what was built without plans and whether a sale is under way, and plan drawers and planners who know the local municipality in Gauteng will quote on regularising it.

Want to know more first? Our as-built plans for unapproved structures guide covers the process, what to ask for and what affects the cost.

What to know locally in Randfontein

Plan work here is mostly residential: additions, carports, boundary walls and second dwellings in Greenhills, Homelake and Randgate, and rooms built over the years in Mohlakeng and Toekomsrus that now need plans for a sale or a loan. On undermined or dolomitic ground, the municipality may want engineering input. Surveyors help with beacon searches on older stands and diagrams for new portions near Westonaria and Azaadville.

Randfontein: how the area is changing

Gold built Randfontein, and the mining past still shows in its planning files. Mine land, old tailings and undermined or dolomitic ground affect where new housing and industry can go, and part of the work is checking whether a site is stable and free of old mining rights. The town forms part of Rand West City Local Municipality, created when Randfontein and Westonaria were merged. Greenhills and Randgate have family homes with additions and second dwellings, Mohlakeng and Toekomsrus have township erven with backyard rooms, and new housing projects and small industrial parks are proposed on the edges of town.

Typical requests for as-built plans in the area come from:

  • Homeowners: regularising a lapa, pool room or enclosed patio before it causes trouble
  • Neighbours and residents' associations: body corporate regularising additions made by owners over the years
  • Owners of farms, plots and vacant land: plans for sheds, cottages and stores built on a smallholding over the years

Local tips for Randfontein

Asked for most in Randfontein: plans for additions, township erven and checks on former mine land. Where the planners are: A few local plan drawers, with planners from Krugersdorp and Johannesburg. A useful tip: ask the planner to check for mining rights, undermining and dolomite on the site.

Around Randfontein the largest group asking is homeowners, which usually means regularising a lapa, pool room or enclosed patio before it causes trouble. Before you agree to anything: approved plans on file and the scheme. Getting a planner there: planners usually come from the wider West Rand or Johannesburg for site visits.

Service area: Randfontein and surrounds

Our network covers Randfontein together with Greenhills, Randgate, Mohlakeng, Toekomsrus, Westonaria, Krugersdorp, Azaadville. The erf number, a copy of the title deed and photos of the property help a plan drawer work out the job before quoting.

Frequently asked questions

What does as-built plans cost in Randfontein?
It depends on the property, what has to be applied for, the municipal fees, any specialist reports and whether anyone objects. Ballpark: measuring a house and drawing as-built plans from about R20,000 to R28,000 (2025 figures). Send your request and a plan drawer serving Randfontein will quote you.
How long does this take in Randfontein?
For as-built plans: weeks to months, longer if relaxing rules. Locally: house plans often take weeks to a few months; larger rezonings longer. Ask for a written fee proposal with the professional fee, municipal fees and reports shown separately before you agree.
What should I check before I appoint someone in Randfontein?
Rand West City Local Municipality. Planners usually come from the wider West Rand or Johannesburg for site visits. Ask the planner to check for mining rights, undermining and dolomite on the site. See town planning in Randfontein or building plans in Randfontein if you need them.
Are you a town planning firm in Randfontein?
Not us: we are a free request service. The registered plan drawers and architects who receive your request are independent, and you deal with them directly, with no obligation to accept a quote.

Free quote request, no obligation

Request quotes for as-built plans in Randfontein

Fill in the form the way a planner would open a new file: the size of the erf, its zoning now and what you want it to become, how many portions or units and the floor area, or simply how many certificates, surveys or objections. Registered planners, plan drawers, surveyors and consultants in your area quote you directly.

Land use and plans: request formAs-Built Plans for Unapproved Structures
File
70250
Date
2026-11-17
Fee
Free

1The job

2The property (optional, it helps the quote)

The erf in plannot to scale

-
-
-
-
-
-
Estimate
-

Plain arithmetic for the request, not a zoning assessment.

3Where you are now

4Your list (optional)

  1. 01
  2. 02
Up to 12 lines: applications, plans, certificates, surveys or studies.
Needs and options

5Your details

Free and no obligation. By sending you agree that we may share your request with suitable town planners, plan drawers, surveyors and consultants. See our privacy policy.

Get free town planning quotes