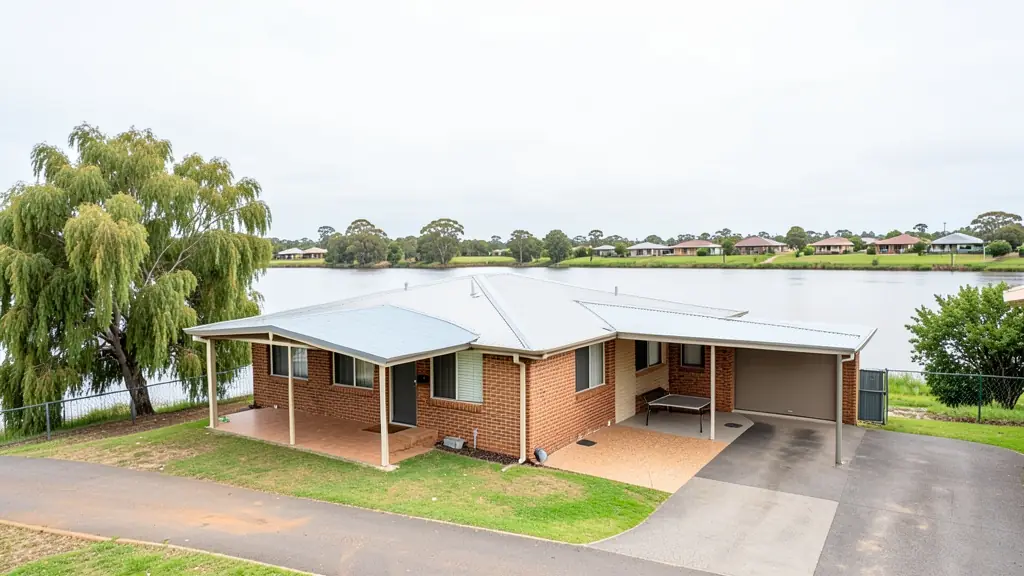
Whether it is one zoning certificate for a sale or a full set of plans for a new house, our free service makes it easy to price as-built plans in Vanderbijlpark. Your request goes to a plan drawer serving Vanderbijlpark and nearby areas of Gauteng.
As-Built Plans for Unapproved Structures in Vanderbijlpark
Older homes in Vanderbijlpark often have additions that never reached the municipality's files. Tell us what was built without plans and whether a sale is under way, and plan drawers and planners who know the local municipality in Gauteng will quote on regularising it.
Want to know more first? Our as-built plans for unapproved structures guide covers the process, what to ask for and what affects the cost.
Vanderbijlpark notes on plans, certificates & surveys
Plans for student accommodation need careful attention to fire, parking and room sizes, and many older conversions in the CW and SE suburbs were done without approval and now need as-built plans. River frontage erven need floodlines shown on site plans. Industrial buildings need site development plans for extensions, and surveyors locate beacons on river plots where banks have shifted over the years.
Why planning matters in Vanderbijlpark
Vanderbijlpark was laid out as a planned steel town, and its regular grid of suburbs, wide roads and big industrial zone still frames planning work here. The Vaal River runs along its southern edge, where river frontage erven bring floodlines, guest houses and resort uses. A university campus draws student accommodation into nearby suburbs, and the large industrial area means changes of use, consolidations and environmental questions in a region declared an air quality priority area. Sebokeng, Bophelong and Boipatong have township erven with backyard rental rooms. Emfuleni Local Municipality handles applications and plans.
The requests we see from Vanderbijlpark usually come from:
- Homeowners: regularising a lapa, pool room or enclosed patio before it causes trouble
- Home businesses and guest houses: plans for a home office or salon added to a house without approval
- Companies, shops and industry: as-built plans for alterations and mezzanines added to a building over time
Local tips for Vanderbijlpark
Professionals serving Vanderbijlpark mostly work from here: planners in Vanderbijlpark and Vereeniging, with Johannesburg firms on large jobs. The jobs that come up most: student rooms, river frontage erven and industrial changes of use. When you ask for quotes, ask whether the erf lies below the river floodline before buying to build.
Around Vanderbijlpark the largest group asking is homeowners, which usually means regularising a lapa, pool room or enclosed patio before it causes trouble. Before you agree to anything: approved plans on file and the scheme. Getting a planner there: vaal Triangle planners cover the town; Johannesburg firms travel in for bigger sites.
Service area: Vanderbijlpark and surrounds
Our network covers Vanderbijlpark together with Vereeniging, Sasolburg, Vaalpark, Sebokeng, Bophelong, Three Rivers, Emfuleni. The erf number, a copy of the title deed and photos of the property help a plan drawer work out the job before quoting.