Whether it is one zoning certificate for a sale or a full set of plans for a new house, our free service makes it easy to price as-built plans in Gauteng. Your request goes to a plan drawer serving towns and cities across Gauteng.
As-Built Plans for Unapproved Structures in Gauteng
Older homes in Gauteng often have additions that never reached the municipality's files. Tell us what was built without plans and whether a sale is under way, and plan drawers and planners who know the local municipality in Gauteng will quote on regularising it.
New to this? Read the as-built plans for unapproved structures guide for the steps and the points worth checking before you appoint anyone.
Gauteng notes on plans, certificates & surveys
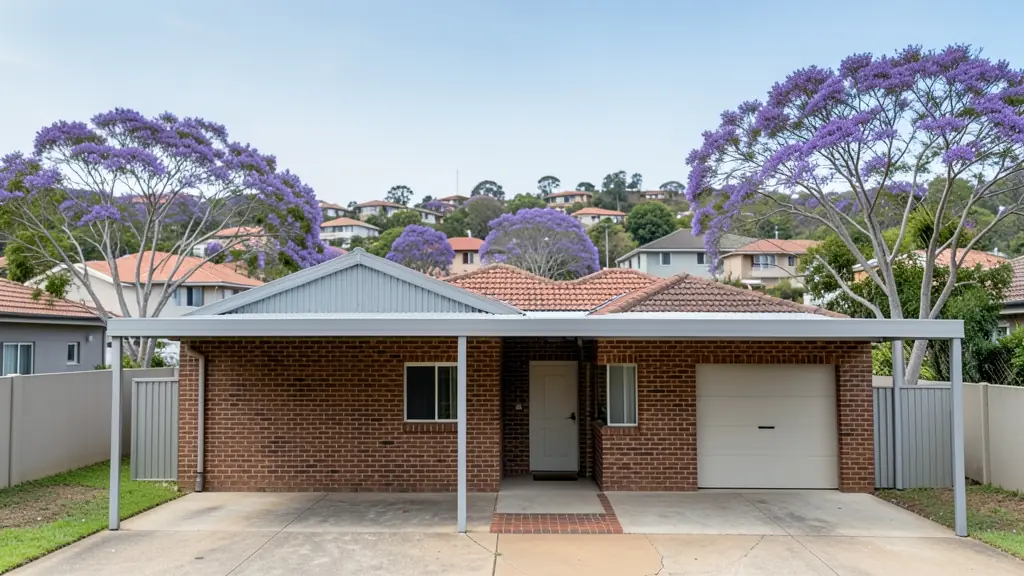
Each metro takes building plans online through its own system, and each reads its own scheme, so a plan drawer who knows Tshwane may not know Ekurhuleni's quirks. Sales in Fourways, Garsfontein and Alberton are often held up by carports and enclosed patios with no approved plans, which is where <a href="/as-built-plans/">as-built plans</a> come in. New erven from subdivisions need a land surveyor, an SG diagram and often a SPLUMA certificate before transfer.
Gauteng: how the area is changing
Gauteng is the smallest province by area and the busiest by far for land use applications. Three metros share it: the City of Johannesburg, the City of Tshwane and the City of Ekurhuleni, each with its own land use scheme, planning by-law and tribunal, while Mogale City, Emfuleni, Midvaal and the other local municipalities of the West Rand and Sedibeng run their own. The pressure comes from two directions at once. Older suburbs with big erven, such as Bryanston, Waterkloof and Bedfordview, are being split, rezoned for townhouses and fitted with second dwellings, while smallholdings in Muldersdrift, Kameeldrift and the Benoni plots are turned into townships and estates. Along the Rea Vaya and Gautrain routes the metros encourage higher density.
Who asks for as-built plans around Gauteng, most often first:
- Homeowners: regularising a lapa, pool room or enclosed patio before it causes trouble
- Home businesses and guest houses: plans for a home office or salon added to a house without approval
- Owners of farms, plots and vacant land: plans for sheds, cottages and stores built on a smallholding over the years
Local tips for Gauteng
Common here: townhouse rezonings, subdivisions of big erven and as-built plans for sales. Ask each planner about this: ask which metro scheme applies and whether the title deed limits the erf to one dwelling. Where they work from: sandton, Midrand, Centurion, Pretoria East, Bedfordview and Kempton Park.
Jobs vary: one carport to a whole backyard flat. Here, homeowners lead the requests, typically for regularising a lapa, pool room or enclosed patio before it causes trouble. One local point to raise: planners and plan drawers in every metro, with site visits across the province.
Service area: Gauteng and surrounds
Across Gauteng our network reaches Johannesburg, Pretoria, Ekurhuleni, Sedibeng, West Rand, Midrand, Centurion and the towns between them. Outside the bigger centres, ask where the plan drawer is based and how well they know the local municipality.