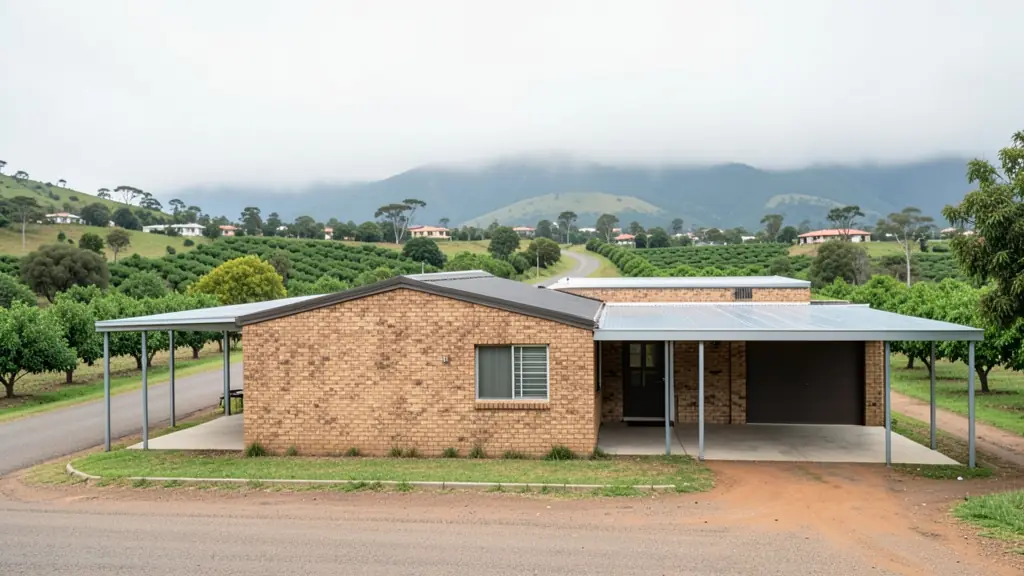
Whether it is one zoning certificate for a sale or a full set of plans for a new house, our free service makes it easy to price as-built plans in Tzaneen. Your request goes to a plan drawer serving Tzaneen and nearby areas of Limpopo.
As-Built Plans for Unapproved Structures in Tzaneen
Older homes in Tzaneen often have additions that never reached the municipality's files. Tell us what was built without plans and whether a sale is under way, and plan drawers and planners who know the local municipality in Limpopo will quote on regularising it.
Want to know more first? Our as-built plans for unapproved structures guide covers the process, what to ask for and what affects the cost.
Tzaneen notes on plans, certificates & surveys
Building plans in Tzaneen cover hillside houses, farm sheds, packhouses and lodges. Slopes and heavy summer rain mean stormwater and retaining walls get attention. Farm buildings and older town houses often lack approved plans, which surfaces at sale or when a bank asks. Surveyors here work across large, sometimes steep farm portions, finding old beacons and drawing diagrams for subdivisions.
Land use and development in Tzaneen
Tzaneen sits in a green, subtropical valley surrounded by avocado, mango, macadamia and citrus farms, with plantations and mist belt forest climbing to Magoebaskloof and Haenertsburg. Property work here leans towards agricultural land: farm subdivisions, packhouses, worker housing and tourism on farms. In town, older houses near the centre become offices and practices, and suburbs on the hillsides take additions and cottages. Nkowankowa and Lenyenye are growing residential areas, and much of the surrounding countryside is traditional land. The Greater Tzaneen Municipality handles land use and building applications, with heritage and environmental matters going to the provincial authorities.
Typical requests for as-built plans in the area come from:
- Owners of farms, plots and vacant land: plans for sheds, cottages and stores built on a smallholding over the years
- Homeowners: regularising a lapa, pool room or enclosed patio before it causes trouble
- Home businesses and guest houses: plans for a home office or salon added to a house without approval
Local tips for Tzaneen
Common here: farm subdivisions, guest lodges and business rights in town. Ask each planner about this: ask whether splitting your farm needs agricultural consent as well. Where they work from: A few planners and surveyors in Tzaneen; others from Polokwane.
As-Built Plans for Unapproved Structures: suits sellers, buyers and owners of older houses. How it works: measure, draw as built, then submit. For owners of farms, plots and vacant land, the biggest group here, that usually means plans for sheds, cottages and stores built on a smallholding over the years. Who decides: greater Tzaneen Municipality and its planning tribunal.
Service area: Tzaneen and surrounds
Requests from Tzaneen go to professionals who already serve Nkowankowa, Lenyenye, Letsitele, Haenertsburg, Magoebaskloof, Duiwelskloof, Politsi and the rest of the area. Say whether you want advice and a fee proposal first, or the full application.