Looking for as-built plans in Upington? TownPlanning.co.za puts homeowners, buyers, sellers, agents and businesses in Upington in touch with registered plan drawers and architects serving Upington and nearby areas of Northern Cape. Send one request and you receive quotes directly, free and with no obligation.
As-Built Plans for Unapproved Structures in Upington
Older homes in Upington often have additions that never reached the municipality's files. Tell us what was built without plans and whether a sale is under way, and plan drawers and planners who know the local municipality in Northern Cape will quote on regularising it.
Want to know more first? Our as-built plans for unapproved structures guide covers the process, what to ask for and what affects the cost.
Plans, certificates & surveys in Upington: local notes
Building plans in Upington cover houses designed for extreme heat, farm buildings, packing sheds and commercial units. Energy efficiency rules matter here, so plan drawers pay attention to orientation and insulation. Many older houses have additions without plans that surface at sale. Surveyors handle farm portions along the river, irrigation and servitude diagrams, and beacons on stands in town.
Upington: how the area is changing
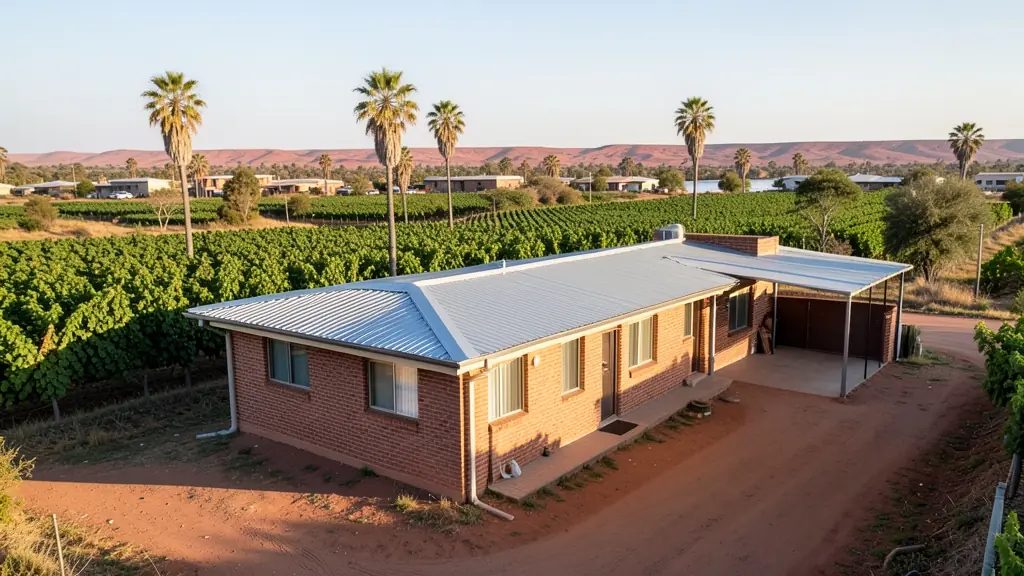
Upington is the main town of the Green Kalahari, set on the Orange River where a narrow strip of vineyards and irrigation farms cuts through dry semi-desert. That strip shapes development: land near the river is valuable for farming and tourism, but floodlines, irrigation rights and water use controls limit what can go there. The town serves a huge area, so shops, offices and logistics yards along the main roads keep coming, along with guest houses for visitors heading to the Kgalagadi. Paballelo is a large residential area with backyard rooms. The Dawid Kruiper Local Municipality handles land use and building applications for Upington and its surroundings.
Typical requests for as-built plans in the area come from:
- Homeowners: regularising a lapa, pool room or enclosed patio before it causes trouble
- Developers: regularising buildings on an older property bought for redevelopment
- Owners of farms, plots and vacant land: plans for sheds, cottages and stores built on a smallholding over the years
Local tips for Upington
Professionals serving Upington mostly work from here: A few local planners and surveyors; others from Kimberley and Cape Town. The jobs that come up most: guest houses, farm subdivisions and river-side land use. When you ask for quotes, ask whether the stand lies below the river's floodline before you build.
Jobs vary: one carport to a whole backyard flat. Here, homeowners lead the requests, typically for regularising a lapa, pool room or enclosed patio before it causes trouble. One local point to raise: planners often fly or drive in from Kimberley, Bloemfontein or Cape Town.
Service area: Upington and surrounds
Planners and consultants on our network work in Upington and surrounding areas, including Keimoes, Kakamas, Paballelo, Louisvale, Groblershoop, Kanoneiland. Give your suburb and erf number, so site visits and travel can be quoted honestly.