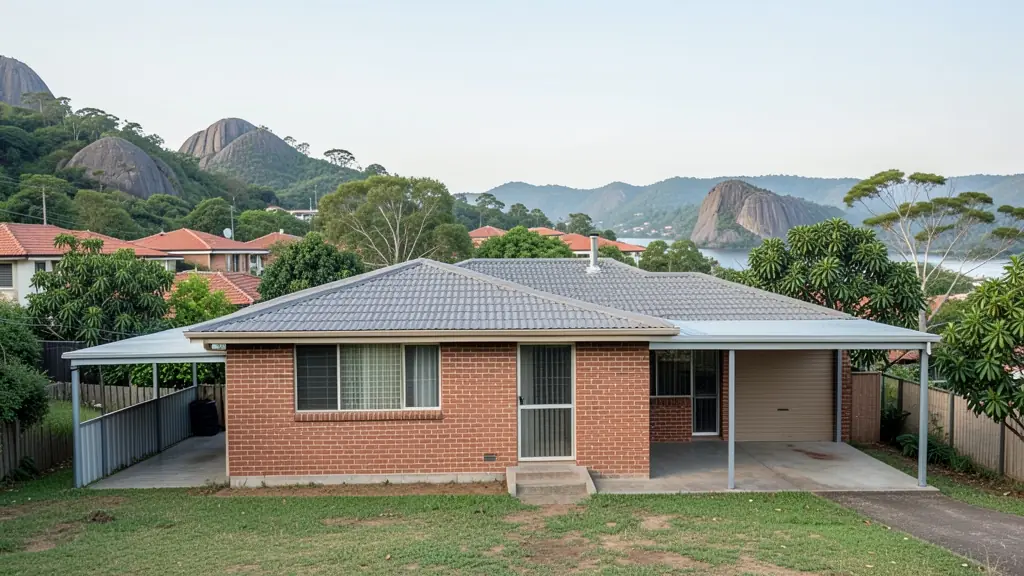
Looking for as-built plans in Mbombela (Nelspruit)? TownPlanning.co.za puts homeowners, buyers, sellers, agents and businesses in Mbombela in touch with registered plan drawers and architects serving Mbombela (Nelspruit) and nearby areas of Mpumalanga. Send one request and you receive quotes directly, free and with no obligation.
As-Built Plans for Unapproved Structures in Mbombela
Older homes in Mbombela often have additions that never reached the municipality's files. Tell us what was built without plans and whether a sale is under way, and plan drawers and planners who know the local municipality in Mpumalanga will quote on regularising it.
New to this? Read the as-built plans for unapproved structures guide for the steps and the points worth checking before you appoint anyone.
Plans, certificates & surveys in Mbombela: local notes
Slopes make Mbombela's building plans more technical than most. Stands in Sonheuwel, West Acres and Steiltes often need contour surveys, engineer-designed retaining walls and careful stormwater layouts before the municipality approves them. Older houses with enclosed patios, lapas and flatlets need as-built plans before sale. Surveyors also work on smallholding subdivisions near Karino and White River, and site development plans are common for commercial sites on the N4.
Why planning matters in Mbombela
As the provincial capital and the gateway to the Lowveld, Mbombela mixes government offices, citrus and macadamia farms, tourism and steep hillside suburbs. Sonheuwel, West Acres and Steiltes climb rocky slopes where building lines, stormwater and retaining walls shape every plan, while Riverside Park and the N4 corridor carry offices, showrooms and new estates. The road towards White River is lined with smallholdings being split, estates and lodges. Further out, KaNyamazane, Matsulu and much of the surrounding area include traditional land where the tribal authority plays a part in allocating sites. The City of Mbombela decides planning and building applications, with its Municipal Planning Tribunal hearing larger and opposed ones.
The requests we see from Mbombela usually come from:
- Homeowners: regularising a lapa, pool room or enclosed patio before it causes trouble
- Companies, shops and industry: as-built plans for alterations and mezzanines added to a building over time
- Developers: regularising buildings on an older property bought for redevelopment
Local tips for Mbombela
Professionals serving Mbombela mostly work from here: planners, architects and surveyors in Mbombela and White River. The jobs that come up most: hillside additions, guest lodges and smallholding subdivisions. When you ask for quotes, ask for a contour survey before the plans on a sloping or rocky stand.
As-Built Plans for Unapproved Structures: suits sellers, buyers and owners of older houses. How it works: measure, draw as built, then submit. For homeowners, the biggest group here, that usually means regularising a lapa, pool room or enclosed patio before it causes trouble. Who decides: city of Mbombela and its Municipal Planning Tribunal.
Service area: Mbombela and surrounds
Requests from Mbombela go to professionals who already serve White River, KaNyamazane, Matsulu, Barberton, Hazyview, Rocky Drift, Karino and the rest of the area. Say whether you want advice and a fee proposal first, or the full application.