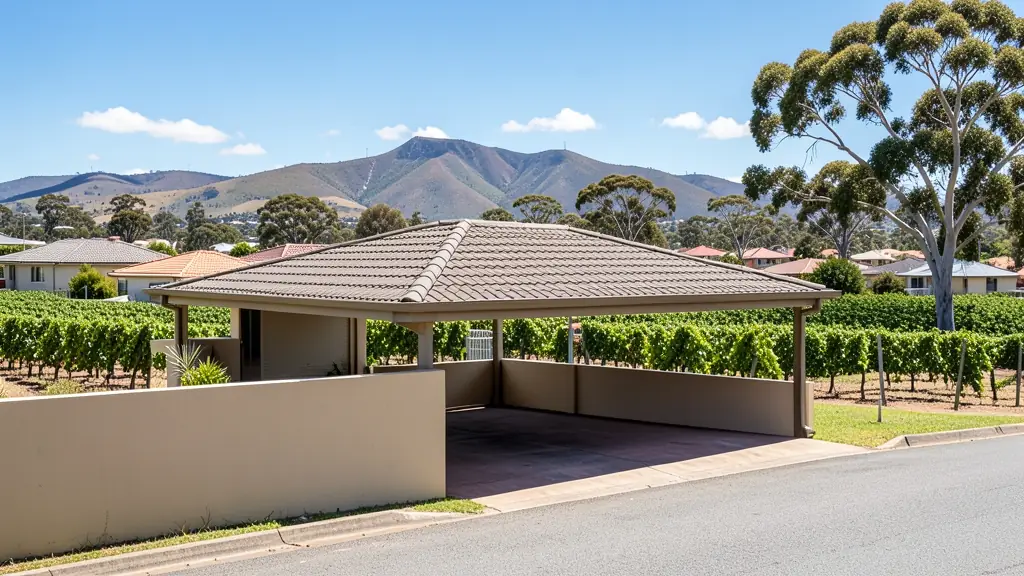
Looking for a building line relaxation in Western Cape? TownPlanning.co.za puts homeowners, buyers, sellers, agents and businesses in Western Cape in touch with plan drawers and town planners serving towns and cities across Western Cape. Send one request and you receive quotes directly, free and with no obligation.
Building Line Relaxation in Western Cape
Want a carport, garage or addition closer to the boundary in Western Cape? Tell us the erf, what you want to build and whether the neighbours agree, and planners and plan drawers who apply to the local municipality in Western Cape will quote on the relaxation.
The main building line relaxation page explains the process, the rules and the costs in more detail.
Western Cape notes on plans, certificates & surveys
The City of Cape Town takes building plans online, and its plan examiners check against the Development Management Scheme. Hillside homes in Hout Bay, Fresnaye and Simon's Town need engineering and survey input. Sales in Bellville, Durbanville and Kuils River often stall over enclosed patios and carports never on approved plans, which need <a href="/as-built-plans/">as-built plans</a> and sometimes a building line relaxation.
Why planning matters in Western Cape
The Western Cape is the only province with its own land use planning law, the Land Use Planning Act of 2014, which works alongside SPLUMA and each municipality's by-law. The City of Cape Town applies its Development Management Scheme through its Municipal Planning By-law, and makes additional dwelling units easier on many single residential erven, which has led to a wave of granny flats and backyard units. Densification along Voortrekker Road and the main transport routes adds apartments. Beyond the city, Stellenbosch and Drakenstein deal with student housing, wine farm tourism and tight urban edges, George and Knysna with coastal and forest constraints, and Overstrand with holiday homes around Hermanus.
Typical requests for a building line relaxation in the area come from:
- Homeowners: a carport on the street line or an addition closer to the side boundary
- Buyers, sellers, agents and conveyancers: checking whether a garage over the line on a house you are buying was relaxed
- Architects, plan drawers and builders: a relaxation so a client's design can be approved as drawn
Local tips for Western Cape
Asked for most in Western Cape: additional dwelling units, heritage alterations and winelands land use rights. Where the planners are: cape Town CBD, Bellville, Stellenbosch, Paarl and George. A useful tip: ask the planner to check heritage overlays and title conditions before you design.
Building Line Relaxation: suits owners building near street or side lines. How it works: application with neighbours' consent. For homeowners, the biggest group here, that usually means a carport on the street line or an addition closer to the side boundary. Who decides: city of Cape Town and its tribunal; Stellenbosch, Drakenstein, George and others.
Service area: Western Cape and surrounds
Planners and consultants on our network work throughout Western Cape, including Cape Town, Stellenbosch, Paarl, George, Knysna, Hermanus, Worcester. For farms and small towns, ask how site visits and travel are charged.