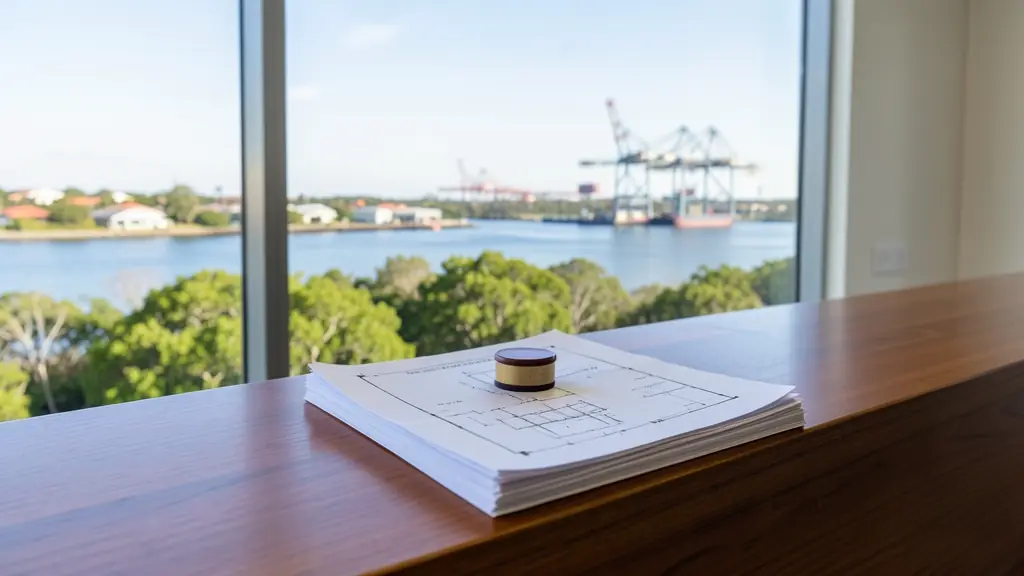
Looking for building plan approval in Richards Bay? TownPlanning.co.za puts homeowners, buyers, sellers, agents and businesses in Richards Bay in touch with architects, plan drawers and planners serving Richards Bay and nearby areas of KwaZulu-Natal. Send one request and you receive quotes directly, free and with no obligation.
Building Plan Approval in Richards Bay
Plans in Richards Bay go to the local municipality, which has its own submission system, forms and fees. Tell us what you plan to build and whether the plans are drawn yet, and plan drawers who submit there regularly will quote on getting them approved.
New to this? Read the building plan approval guide for the steps and the points worth checking before you appoint anyone.
Plans, certificates & surveys in Richards Bay: local notes
Industrial buildings near the port usually need a site development plan approved before the building plans. Sandy coastal soils mean engineers often have a say on foundations. Many houses in Brackenham and Aquadene have flats, carports and lapas that need as-built plans before transfer. Land surveyors are used for subdivisions and for finding beacons on erven that adjoin bush or lagoon edges, where boundaries are easy to misjudge.
Land use and development in Richards Bay
Richards Bay is a planned port town, laid out from the 1970s around a deep-water harbour, with heavy industry, smelters and bulk terminals on one side and lagoons, mangroves and dune forest on the other. The City of uMhlathuze handles applications here and in Empangeni. Industrial land near the port and the special economic zone draws site development plans and studies, while Meerensee, Arboretum and Birdswood see second dwellings, subdivisions and guest houses for contract workers. Esikhaleni and eNseleni are growing quickly, and land further out is partly under traditional authority, where the process works differently and a planner should explain the steps before anyone builds.
Who asks for building plan approval around Richards Bay, most often first:
- Companies, shops and industry: approval for new offices, warehouses, shopfitting and fire upgrades
- Home businesses and guest houses: approved plans for alterations needed for a shop, office or guest house
- Owners of farms, plots and vacant land: approval for a farmhouse, store or staff housing where the municipality requires it
Local tips for Richards Bay
Asked for most in Richards Bay: industrial SDPs near the port and second dwellings for rental in Meerensee. Where the planners are: planners and plan drawers in Richards Bay and Empangeni. A useful tip: ask whether your site is near a wetland or the coastal zone before buying to develop.
Jobs vary: one addition to a full development. Here, companies, shops and industry lead the requests, typically for approval for new offices, warehouses, shopfitting and fire upgrades. One local point to raise: local firms cover uMhlathuze; Durban specialists come up the N2 for bigger studies.
Service area: Richards Bay and surrounds
Our network covers Richards Bay together with Empangeni, Esikhaleni, eNseleni, Meerensee, Arboretum, Mtunzini, Felixton. The erf number, a copy of the title deed and photos of the property help a plan drawer work out the job before quoting.